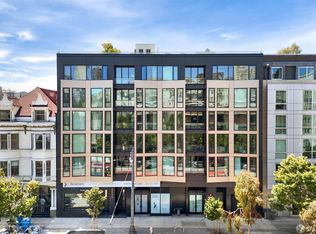
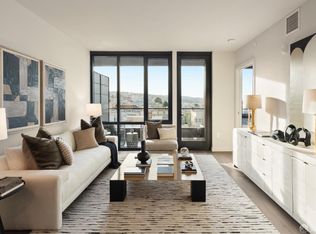
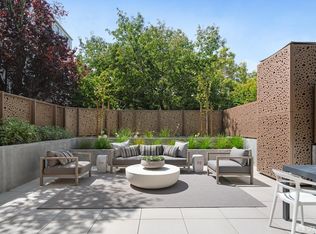
Experience elevated city living at Residence #604 at The Belvedere a sophisticated, design-forward home where luxury finishes, modern technology, and effortless San Francisco living come together in perfect harmony. Fantastic Cow Hollow location near on-trend bites & cafes, shops & conveniences plus so many fantastic outdoor destinations just minutes away. This beautifully appointed residence is defined by expansive floor-to-ceiling windows that flood the interiors with natural light while framing captivating outlooks and glowing sunset skies. The open-concept living and dining areas offer an ideal balance of comfort and style, creating an inviting setting for both relaxed everyday living and refined entertaining. Every detail has been thoughtfully curated, from sleek Studio Becker cabinetry and premium Miele appliances to striking Calacatta and Quartzite stone surfaces complemented by elegant Waterworks fixtures in both the large kitchen and baths. Custom design elements throughout the home add warmth, texture, and individuality, resulting in a home that feels both refined and welcoming. The serene primary suite serves as a private retreat, featuring a generous California Closets walk-in wardrobe and a spa-inspired bath designed for relaxation and renewal. A well-separated secondary bedroom suite provides exceptional flexibility ideal for guests, a home office, or creative space offering privacy suited to modern lifestyles. Residents of The Belvedere enjoy a full-service, concierge-attended lobby and exceptional amenities, highlighted by a spectacular 6,000+ square-foot rooftop terrace with multiple lounge areas, BBQ spaces, and sweeping city views including the Golden Gate Bridge, Palace of Fine Arts, The Marina and more, perfect for entertaining or unwinding above it all. Additional conveniences include secure parking, storage, bike parking, in-unit laundry, and air conditioning. Residence #604 sits at the perfect intersection of convenience and cool where classic style meets modern design, and luxury feels effortlessly welcoming.
Sold for $2,200,000
$2,200,000
2525 Van Ness Ave #604, San Francisco, CA 94109
2beds
1,353sqft
Condominium
Built in 2023
-- sqft lot
$2,282,300 Zestimate®
$1,626/sqft
$7,667 Estimated rent
Home value
$2,282,300
$2.08M - $2.51M
$7,667/mo
Zestimate® history
Owner options
List your home for rent
$7,667/mo
Rent Zestimate®
Find your next renter with Zillow Rental Manager. Plus, with online applications, you can quickly screen prospective tenants – for free.
$7,667/mo
Rent Zestimate®
Refinance and save
$15,206/mo
Est. payment
Refinancing to a lower rate could help reduce your monthly payments and save thousands over the life of the loan.
$15,206/mo
Est. payment
Explore your selling options
Work with a Zillow partner agent
Leverage their expertise and Zillow's premium Showcase listings to get your home seen by more buyers.
Get startedList with your own agent
Get your home in front of millions of buyers by listing it on Zillow.
Learn how to do itSell it yourself
Take full control of how buyers see your home on Zillow by listing For Sale by Owner (FSBO).
List your homeWhat's special
Modern technologyLuxury finishesExpansive floor-to-ceiling windowsPremium miele appliancesNatural lightElegant waterworks fixturesSleek studio becker cabinetry
Zillow last checked:
Listing updated:
Listed by:
Cynthia M. Pagan DRE #01932426 415-317-0589,
Legacy Real Estate 415-871-3885
Bought with:
Viktoria Tsukanova, DRE #02222590
Compass
Source: SFAR,MLS#: 426111002 Originating MLS: San Francisco Association of REALTORS
Originating MLS: San Francisco Association of REALTORSFacts & features
Interior
Bedrooms & bathrooms
- Bedrooms: 2
- Bathrooms: 3
- Full bathrooms: 2
- 1/2 bathrooms: 1
Primary bedroom
- Area: 0
- Dimensions: 0 x 0
Bedroom 1
- Area: 0
- Dimensions: 0 x 0
Bedroom 2
- Area: 0
- Dimensions: 0 x 0
Bedroom 3
- Area: 0
- Dimensions: 0 x 0
Bedroom 4
- Area: 0
- Dimensions: 0 x 0
Dining room
- Area: 0
- Dimensions: 0 x 0
Family room
- Area: 0
- Dimensions: 0 x 0
Kitchen
- Area: 0
- Dimensions: 0 x 0
Living room
- Area: 0
- Dimensions: 0 x 0
Features
- Has fireplace: No
- Common walls with other units/homes: End Unit
Interior area
- Total structure area: 1,353
- Total interior livable area: 1,353 sqft
Property
Parking
- Total spaces: 1
- Parking features: Assigned, Attached, Inside Entrance, Underground, Independent, On Site
- Has attached garage: Yes
Features
- Levels: One
Lot
- Size: 0.25 Acres
Details
- Parcel number: 0527115
- Special conditions: Standard
Construction
Type & style
- Home type: Condo
- Property subtype: Condominium
- Attached to another structure: Yes
Condition
- New Construction
- New construction: Yes
- Year built: 2023
Community & HOA
HOA
- Has HOA: Yes
- Amenities included: Barbecue, Roof Deck
- Services included: Common Areas, Door Person, Elevator, Insurance on Structure, Maintenance Structure, Maintenance Grounds, Management, Roof
- HOA fee: $1,258 monthly
- HOA name: The Belvedere HOA
Location
- Region: San Francisco
- Elevation: 0
Financial & listing details
- Price per square foot: $1,626/sqft
- Tax assessed value: $1,950,000
- Annual tax amount: $23,870
- Date on market: 3/26/2026
- Cumulative days on market: 22 days
- Total actual rent: 0
Price history
| Date | Event | Price |
|---|---|---|
| 5/1/2026 | Sold | $2,200,000+0.2%$1,626/sqft |
Source:  SFAR #426111002 Report a problem SFAR #426111002 Report a problem | ||
| 4/11/2026 | Pending sale | $2,195,000$1,622/sqft |
Source: SFAR #426111002 Report a problem | ||
| 3/26/2026 | Listed for sale | $2,195,000+12.6%$1,622/sqft |
Source: SFAR #426111002 Report a problem | ||
| 11/12/2024 | Sold | $1,950,000$1,441/sqft |
Source: SFAR #424076752 Report a problem | ||
Public tax history
| Year | Property taxes | Tax assessment |
|---|---|---|
| 2025 | $23,870 +3.3% | $1,950,000 +2.4% |
| 2024 | $23,097 | $1,904,336 |
Find assessor info on the county website
Neighborhood: Union Street
Nearby homes
- $4,100,0003 bd4 ba1.9k sqft2525 Van Ness Ave #601, San Francisco, CA 94109Sold
- $3,995,0003 bd4 ba1.9k sqft2525 Van Ness Ave #602, San Francisco, CA 94109New Construction
- $1,995,0002 bd3 ba-- sqft2525 Van Ness Ave #103, San Francisco, CA 94109Sold
- $4,780,700-- bd7 ba6.9k sqft2517-2521 Van Ness Ave, San Francisco, CA 94109Off Market
- $--2 bd1 ba-- sqft2517 Van Ness Ave #1, San Francisco, CA 94123Off Market
- $--3 bd1 ba1.6k sqft2521 Van Ness Ave, San Francisco, CA 94123Off Market
- $--6 bd2 ba2.3k sqft2519 Van Ness Ave, San Francisco, CA 94123Off Market
- $---- bd-- ba-- sqft2521 Van Ness Ave APT 2, San Francisco, CA 94109Off Market
Nearby schools
GreatSchools rating
- 6/10Sherman Elementary SchoolGrades: K-5Distance: 0.1 mi
- 7/10Marina Middle SchoolGrades: 6-8Distance: 0.7 mi
- 7/10Galileo High SchoolGrades: 9-12Distance: 0.3 mi
Get a cash offer in 3 minutes
Find out how much your home could sell for in as little as 3 minutes with a no-obligation cash offer.
Estimated market value
$2,282,300
Get a cash offer in 3 minutes
Find out how much your home could sell for in as little as 3 minutes with a no-obligation cash offer.
Estimated market value
$2,282,300
- California
- San Francisco County
- San Francisco
- 94109
- Union Street
- 2525 Van Ness Ave Unit 604
Nearby cities
Nearby neighborhoods
Nearby zip codes
Other San Francisco Topics
