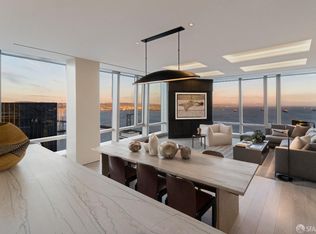
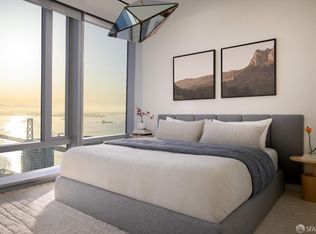
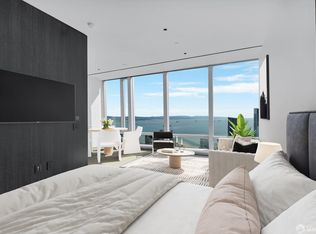
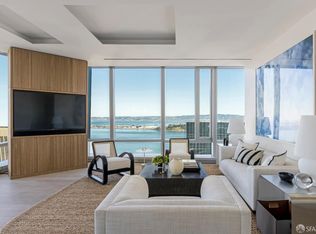
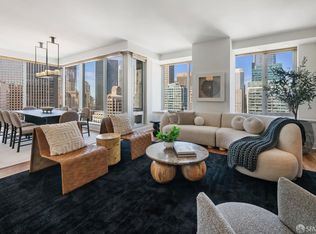
One of only 55 exceptional homes designed by the legendary ODADA, Residence #58A offers northern and eastern views of the Bay, skyline, and Marin from its corner location. This 2-bed + office layout combines luxury and functionality in a sophisticated living space with 9'6 ceilings and features globally sourced Arabescato Corchia Italian marble, Valcucine cabinetry, and fumed French oak floors. The entry boasts Paldao wood doors framed in Calacatta Carrara marble while the kitchen is a chef's dream with Brazilian Macaubas quartzite countertops, Valcucine glass cabinets, and wine storage. The primary bath features honed Arabescato Corchia marble, radiant-heated floors, and dual vanities. Additional luxuries include Lutron controls, customized storage, and custom oak corner media cabinet. At 181 Fremont, five-star service is a daily standard with the concierge team, valet, and lobby hosts ensuring hotel-caliber experiences. The 52nd-floor amenities level offers a resident lounge, wrap-around terrace, fitness center, bar and catering center, library, and conference room. Located in the heart of the technology and financial districts, 181 Fremont is moments from the Transbay Terminal & Rooftop Park, the Embarcadero, museum district, and Union Square.
For sale
$4,100,000
181 Fremont St Unit 58A, San Francisco, CA 94105
2beds
1,926sqft
Condominium
Built in 2018
-- sqft lot
$-- Zestimate®
$2,129/sqft
$4,414/mo HOA
What's special
- 347 days
- 762
- 18
Zillow last checked:
Listing updated:
Listed by:
Gregg Lynn DRE #01467774 415-595-4734,
Sotheby's International Realty 415-901-1700
Source: SFAR,MLS#: 425076865 Originating MLS: San Francisco Association of REALTORS
Originating MLS: San Francisco Association of REALTORSFacts & features
Interior
Bedrooms & bathrooms
- Bedrooms: 2
- Bathrooms: 3
- Full bathrooms: 2
- 1/2 bathrooms: 1
Rooms
- Room types: Bathroom, Great Room, Kitchen, Library, Living Room, Office, Possible Guest, Wine Storage Area
Primary bedroom
- Features: Closet, Walk-In Closet
- Area: 0
- Dimensions: 0 x 0
Bedroom 1
- Area: 0
- Dimensions: 0 x 0
Bedroom 2
- Area: 0
- Dimensions: 0 x 0
Bedroom 3
- Area: 0
- Dimensions: 0 x 0
Bedroom 4
- Area: 0
- Dimensions: 0 x 0
Primary bathroom
- Features: Double Vanity, Marble, Radiant Heat, Shower Stall(s), Soaking Tub, Stone, Tile
Bathroom
- Features: Marble, Radiant Heat, Shower Stall(s)
Dining room
- Features: Dining/Living Combo
- Level: Main
- Area: 0
- Dimensions: 0 x 0
Family room
- Area: 0
- Dimensions: 0 x 0
Kitchen
- Features: Marble Counter
- Level: Main
- Area: 0
- Dimensions: 0 x 0
Living room
- Features: Great Room, View
- Level: Main
- Area: 0
- Dimensions: 0 x 0
Heating
- Central, Radiant
Cooling
- Central Air
Appliances
- Included: Dishwasher, Disposal, Double Oven, ENERGY STAR Qualified Appliances, Range Hood, Wine Refrigerator, Dryer, Washer
- Laundry: Laundry Closet
Features
- Flooring: Marble, Tile, Wood
- Windows: Window Coverings
- Has fireplace: No
Interior area
- Total structure area: 1,926
- Total interior livable area: 1,926 sqft
Video & virtual tour
Property
Parking
- Total spaces: 1
- Parking features: Driveway, Assigned, Side By Side, Valet, Independent, On Site
- Garage spaces: 1
- Has uncovered spaces: Yes
Features
- Levels: One
- Has view: Yes
- View description: Bay, Bay Bridge, City Lights, Downtown, Hills, Panoramic, Park/Greenbelt, San Francisco, Water
- Has water view: Yes
- Water view: Bay,Water
Lot
- Features: Shape Regular
Details
- Parcel number: 3719476
- Special conditions: Standard
Construction
Type & style
- Home type: Condo
- Architectural style: Contemporary,Modern/High Tech
- Property subtype: Condominium
- Attached to another structure: Yes
Condition
- Year built: 2018
Community & HOA
Community
- Security: Secured Access
HOA
- Has HOA: Yes
- Amenities included: Clubhouse, Gym, Roof Deck
- Services included: Door Person, Earthquake Insurance, Maintenance Structure, Maintenance Grounds, Management, Security, Trash, Water
- HOA fee: $4,414 monthly
Location
- Region: San Francisco
- Elevation: 0
Financial & listing details
- Price per square foot: $2,129/sqft
- Tax assessed value: $4,000,000
- Annual tax amount: $68,487
- Price range: $4.1M - $4.1M
- Date on market: 9/25/2025
- Cumulative days on market: 347 days
- Total actual rent: 0
- Road surface type: Paved Sidewalk
Estimated market value
Not available
Estimated sales range
Not available
Not available
Price history
| Date | Event | Price |
|---|---|---|
| 1/5/2026 | Price change | $4,100,000+9.3%$2,129/sqft |
Source:  SFAR #425076865 Report a problem SFAR #425076865 Report a problem | ||
| 10/14/2025 | Price change | $3,749,500+8.7%$1,947/sqft |
Source: SFAR #425076865 Report a problem | ||
| 9/26/2025 | Listed for sale | $3,450,000$1,791/sqft |
Source: SFAR #425076865 Report a problem | ||
| 6/8/2025 | Listing removed | $3,450,000$1,791/sqft |
Source: SFAR #424065899 Report a problem | ||
| 5/5/2025 | Price change | $3,450,000-12.7%$1,791/sqft |
Source: SFAR #424065899 Report a problem | ||
| 1/21/2025 | Price change | $3,950,000-8%$2,051/sqft |
Source: SFAR #424065899 Report a problem | ||
| 12/5/2024 | Price change | $4,295,000-12.3%$2,230/sqft |
Source: SFAR #424065899 Report a problem | ||
| 9/18/2024 | Listed for sale | $4,900,000+11.4%$2,544/sqft |
Source: SFAR #424065899 Report a problem | ||
| 8/18/2023 | Listing removed | -- |
Source: SFAR #422712032 Report a problem | ||
| 2/28/2023 | Listing removed | -- |
Source: SFAR #422712035 Report a problem | ||
| 1/24/2023 | Listed for rent | $19,900$10/sqft |
Source: SFAR #422712035 Report a problem | ||
| 11/1/2022 | Listing removed | -- |
Source: Zillow Rental Network_1 Report a problem | ||
| 10/25/2022 | Price change | $19,900-26.3%$10/sqft |
Source: Zillow Rental Network_1 #499737 Report a problem | ||
| 10/25/2022 | Price change | $4,400,000-10.2%$2,285/sqft |
Source: SFAR #421585534 Report a problem | ||
| 9/16/2022 | Listed for rent | $27,000$14/sqft |
Source: Zillow Rental Network_1 #499737 Report a problem | ||
| 5/24/2022 | Listing removed | -- |
Source: Zillow Rental Network_1 Report a problem | ||
| 4/30/2022 | Listed for rent | $27,000$14/sqft |
Source: Zillow Rental Network_1 #499737 Report a problem | ||
| 9/8/2021 | Listed for sale | $4,900,000$2,544/sqft |
Source: SFAR #421585534 Report a problem | ||
| 6/5/2021 | Listing removed | -- |
Source: SFAR #499479 Report a problem | ||
| 12/21/2020 | Listing removed | $27,000$14/sqft |
Source: Sotheby's International Realty #499737 Report a problem | ||
| 11/15/2020 | Listed for rent | $27,000$14/sqft |
Source: Sotheby's International Realty #499737 Report a problem | ||
| 8/15/2020 | Listing removed | $27,000$14/sqft |
Source: Sotheby's International Realty #499737 Report a problem | ||
| 7/15/2020 | Price change | $4,900,000-5.7%$2,544/sqft |
Source: Sotheby's International Realty #499479 Report a problem | ||
| 6/14/2020 | Listed for rent | $27,000$14/sqft |
Source: Sotheby's International Realty #499737 Report a problem | ||
| 6/12/2020 | Listed for sale | $5,195,000$2,697/sqft |
Source: Sotheby's International Realty #499479 Report a problem | ||
Public tax history
| Year | Property taxes | Tax assessment |
|---|---|---|
| 2025 | $68,487 +1.3% | $4,000,000 |
| 2024 | $67,617 -7.1% | $4,000,000 -10.1% |
| 2023 | $72,749 -4.2% | $4,450,000 -6.3% |
| 2022 | $75,960 +0.8% | $4,750,000 +0.7% |
| 2021 | $75,322 -6.2% | $4,718,700 -7.5% |
| 2020 | $80,292 +3.2% | $5,098,980 +2% |
| 2019 | $77,792 +31.3% | $4,999,000 +43% |
| 2018 | $59,238 | $3,496,067 |
Find assessor info on the county website
Monthly payment
Est. payment
Payment breakdown
Explore the cost of this home by adjusting the details. Changes won't be saved.Climate risks
Neighborhood: South of Market
Nearby schools
Schools provided by the listing agent
- District: San Francisco
Source: SFAR. This data may not be complete. We recommend contacting the local school district to confirm school assignments for this home.
- $4,800,0003 bd4 ba2.2k sqft181 Fremont St UNIT 62B, San Francisco, CA 94105Sold
- $3,495,0002 bd3 ba1.8k sqft181 Fremont St UNIT 59A, San Francisco, CA 94105Sold
- $839,000-- bd1 ba623 sqft181 Fremont St UNIT 54H, San Francisco, CA 94105Sold
- $4,100,0003 bd4 ba1.8k sqft181 Fremont St UNIT 64A, San Francisco, CA 94105Sold
Similar homes
- $4,999,9993 bd3 ba2.1k sqft488 Folsom St #4901, San Francisco, CA 94105For Sale
 MLS ID #426151847, Robyn L. Kaufman DRE #01074779, Vivre Real Estate. SFAR
 - $3,750,0002 bd3 ba1.8k sqft488 Folsom St #4905, San Francisco, CA 94105New Construction
 MLS ID #426151998, Derec Lacio DRE #01497781, Related CA Res. Sales, Inc.. SFAR
 - $2,850,0003 bd3 ba2k sqft188 Minna St APT 25A, San Francisco, CA 94105For Sale
 MLS ID #426155282, Gregg Lynn DRE #01467774, Sotheby's International Realty. SFAR
 - $3,150,0002 bd3 ba1.8k sqft488 Folsom St #5203, San Francisco, CA 94105New Construction
 MLS ID #426126882, Derec Lacio DRE #01497781, Related CA Res. Sales, Inc.. SFAR
Local buyer's agents are ready to help
