Skip main navigation
Sold for $2,300,000
  • Tax assessed value
    $2,300,000

    181 Fremont St Unit 60D, San Francisco, CA 94105

    2beds
    1,658sqft
    Condominium
    Built in 2018
    -- sqft lot
    $2,494,800 Zestimate®
    $1,387/sqft
    $8,033 Estimated rent

    Home value

    $2,494,800

    $2.25M - $2.77M

    $8,033/mo

    Zestimate® history
    Loading
    Loading...

    Owner options

    List your home for rent

    $8,033/mo

    Rent Zestimate®

    Find your next renter with Zillow Rental Manager. Plus, with online applications, you can quickly screen prospective tenants – for free.

    Learn more

    $8,033/mo

    Rent Zestimate®

    Refinance and save

    $18,266/mo

    Est. payment

    Refinancing to a lower rate could help reduce your monthly payments and save thousands over the life of the loan.

    See today's rates

    $18,266/mo

    Est. payment

    Explore your selling options

    Work with a Zillow partner agent

    Leverage their expertise and Zillow's premium Showcase listings to get your home seen by more buyers.

    Get started

    List with your own agent

    Get your home in front of millions of buyers by listing it on Zillow.

    Learn how to do it

    Sell it yourself

    Take full control of how buyers see your home on Zillow by listing For Sale by Owner (FSBO).

    List your home

    What's special

    Bronze hardwareLincoln marble floorsFrench oak flooringValcucine cabinetryFloor-to-ceiling windows
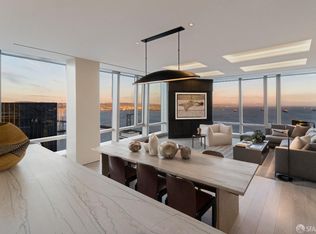
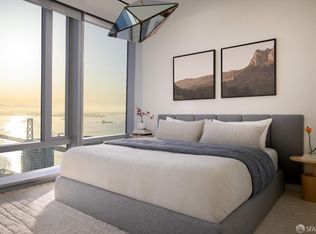
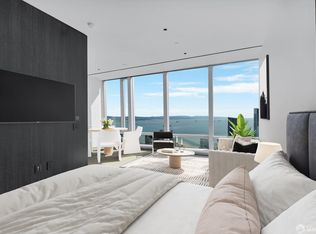
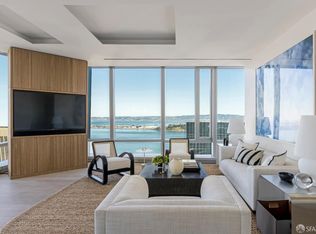
    Experience the epitome of urban elegance in remarkable 2Br/2Ba Urban Oasis perched in Iconic 181 Fremont. Most desirable & largest D residence offering 270 views frm every angle that stretch frm Bay Bridge to dazzling city lights & lush landscapes of Salesforce Park thru expansive canvas of floor-to-ceiling windows. Museum-installation walls provide a sophisticated backdrop to an atmosphere of refinement, where a full-height Arabescato Corchia marble walls, Lincoln marble floors w radiant heat, soaking tub & dual vanities elevate master bath into sanctuaries of tranquility. An exclusive residence in this stack boasting a soaking tub framed by expansive windows. French oak flooring & Epicurean kitchen appointed w top-of-the-line Miele & Sub-Zero appliances, nestled within Valcucine cabinetry, a masterpiece of Italian design & timeless beauty of Arabescato Corchia marble. Pladao Wood entry doors, frm New Guinea & bronze hardware, handpicked frm Paris. With ceiling heights soaring 9-9'6", sense of openness & grandeur is undeniable. Prepaid Valet Parking & No transfer tax. 55 impeccable residences designed by renowned Orlando Diaz-Azcuy, embodies a luxury lifestyle & pulse of city over 500'' in the sky. World-class concierge, Residents's Club & an exclusive access to Salesforce Park.

    Zillow last checked:

    Listing updated:

    Listed by:

    Miyuki Mia Takami DRE #01796537 415-728-2596,

    eXp Realty of California, Inc 888-584-9427

    Bought with:

    Denisse Ivonne Martinez-Camarillo, DRE #02179674

    Coldwell Banker Realty

    Elizabeth Sosnick, DRE #00776677

    Coldwell Banker Realty

    Source: SFAR,MLS#: 424021296MLS LogoOriginating MLS: San Francisco Association of REALTORS

    Facts & features

    Interior

    Bedrooms & bathrooms
    • Bedrooms: 2
    • Bathrooms: 2
    • Full bathrooms: 2
    Primary bedroom
    • Features: Closet
    • Area: 0
    • Dimensions: 0 x 0
    Bedroom 1
    • Area: 0
    • Dimensions: 0 x 0
    Bedroom 2
    • Area: 0
    • Dimensions: 0 x 0
    Bedroom 3
    • Area: 0
    • Dimensions: 0 x 0
    Bedroom 4
    • Area: 0
    • Dimensions: 0 x 0
    Primary bathroom
    • Features: Double Vanity, Low-Flow Toilet(s), Marble, Radiant Heat, Shower Stall(s), Soaking Tub, Tub
    Dining room
    • Features: Dining/Living Combo
    • Area: 0
    • Dimensions: 0 x 0
    Family room
    • Area: 0
    • Dimensions: 0 x 0
    Kitchen
    • Features: Breakfast Area, Kitchen/Family Combo, Pantry Closet, Quartz Counter, Stone Counters
    • Level: Main
    • Area: 0
    • Dimensions: 0 x 0
    Living room
    • Features: View
    • Level: Main
    • Area: 0
    • Dimensions: 0 x 0
    Heating
    • Central, Zoned
    Cooling
    • Central Air, Zoned
    Appliances
    • Included: Dishwasher, Disposal, Double Oven, ENERGY STAR Qualified Appliances, Range Hood, Ice Maker, Self Cleaning Oven, Wine Refrigerator, Washer/Dryer Stacked
    • Laundry: Laundry Closet
    Features
    • Flooring: Marble, Wood
    • Has fireplace: No
    • Common walls with other units/homes: End Unit
    Interior area
    • Total structure area: 1,658
    • Total interior livable area: 1,658 sqft

    Property

    Parking
    • Total spaces: 1
    • Parking features: Driveway, Guest, Private, Valet, Side By Side, On Site - Unassigned (Condo Only), Other
    • Has uncovered spaces: Yes
    Features
    • Entry location: Upper Level
    • Has view: Yes
    • View description: Bay, Bay Bridge, Bridge(s), City, City Lights, Downtown, Hills, Panoramic, San Francisco
    • Has water view: Yes
    • Water view: Bay
    Lot
    • Size: 0.35 Acres
    Details
    • Parcel number: 3719487
    • Special conditions: Standard

    Construction

    Type & style
    • Home type: Condo
    • Architectural style: Modern/High Tech
    • Property subtype: Condominium
    • Attached to another structure: Yes
    Condition
    • New Construction
    • New construction: Yes
    • Year built: 2018

    Utilities & green energy

    Green energy
    • Green verification: LEED For Homes

    Community & HOA

    Community
    • Security: Secured Access
    HOA
    • Has HOA: Yes
    • Amenities included: Clubhouse, Gym, Roof Deck
    • Services included: Common Areas, Door Person, Earthquake Insurance, Gas, Insurance, Insurance on Structure, Maintenance Structure, Maintenance Grounds, Management, Organized Activities, Security, Sewer, Trash, Water
    • HOA fee: $3,784 monthly
    • HOA name: 181 Fremont HOA
    Location
    • Region: San Francisco
    • Elevation: 0

    Financial & listing details

    • Price per square foot: $1,387/sqft
    • Tax assessed value: $2,300,000
    • Annual tax amount: $45,390
    • Price range: $2.3M - $2.3M
    • Date on market: 6/5/2024
    • Cumulative days on market: 177 days
    • Total actual rent: 0
    • Road surface type: Paved Sidewalk

    Price history

    DateEventPrice
    12/10/2024Sold$2,300,000-20.7%$1,387/sqft
    Source: SFAR #424021296 Report a problem
    12/6/2024Pending sale$2,899,000$1,748/sqft
    Source: SFAR #424021296 Report a problem
    8/2/2024Price change$2,899,000-3.2%$1,748/sqft
    Source: SFAR #424021296 Report a problem
    6/5/2024Listed for sale$2,995,000-16.8%$1,806/sqft
    Source: SFAR #424021296 Report a problem
    6/3/2020Sold$3,600,000$2,171/sqft
    Source: Public Record Report a problem

    Public tax history

    YearProperty taxesTax assessment
    2025$45,390 -28%$2,300,000 -40.4%
    2024$63,043 +1.6%$3,859,923 +2%
    2023$62,034 +1.9%$3,784,240 +2%
    2022$60,872 +1.8%$3,710,040 +2%
    2021$59,772 +0.3%$3,637,295 +16.5%
    2020$59,618 +14.1%$3,122,800 +2%
    2019$52,273 +2.8%$3,061,570 +2%
    2018$50,863 $3,001,540
    Find assessor info on the county website

    Neighborhood: South of Market

    Nearby schools

    GreatSchools rating
    Get a cash offer in 3 minutes
    Find out how much your home could sell for in as little as 3 minutes with a no-obligation cash offer.
    Estimated market value
    $2,494,800
    Get a cash offer in 3 minutes
    Find out how much your home could sell for in as little as 3 minutes with a no-obligation cash offer.
    Estimated market value
    $2,494,800