Skip main navigation
Sold for $4,100,000
  • $4,100,000

    181 Fremont St Unit 64A, San Francisco, CA 94105

    3beds
    1,841sqft
    Condominium
    Built in 2018
    -- sqft lot
    $4,646,700 Zestimate®
    $2,227/sqft
    $12,245 Estimated rent

    Home value

    $4,646,700

    $4.18M - $5.16M

    $12,245/mo

    Zestimate® history
    Loading
    Loading...

    Owner options

    List your home for rent

    $12,245/mo

    Rent Zestimate®

    Find your next renter with Zillow Rental Manager. Plus, with online applications, you can quickly screen prospective tenants – for free.

    Learn more

    $12,245/mo

    Rent Zestimate®

    Refinance and save

    $29,937/mo

    Est. payment

    Refinancing to a lower rate could help reduce your monthly payments and save thousands over the life of the loan.

    See today's rates

    $29,937/mo

    Est. payment

    Explore your selling options

    Work with a Zillow partner agent

    Leverage their expertise and Zillow's premium Showcase listings to get your home seen by more buyers.

    Get started

    List with your own agent

    Get your home in front of millions of buyers by listing it on Zillow.

    Learn how to do it

    Sell it yourself

    Take full control of how buyers see your home on Zillow by listing For Sale by Owner (FSBO).

    List your home

    What's special

    Impeccable designGourmet kitchenBespoke touchesFrench oak floorsMiele and sub-zero appliancesBreathtaking viewsArabescato corchia marble
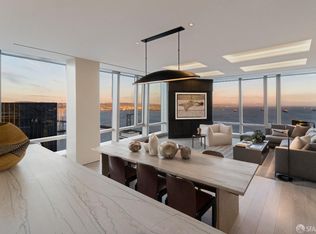
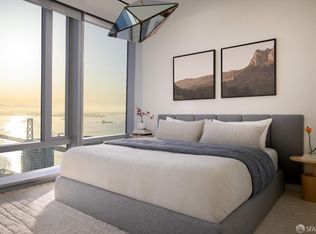
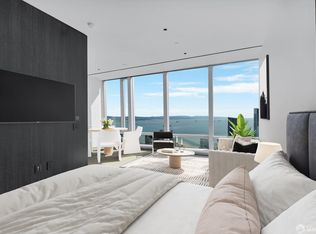
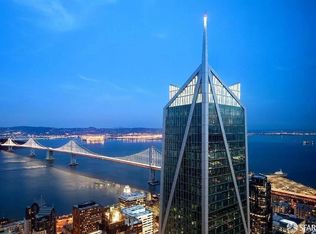
    The last 3-bedroom A-corner home, Residence 64A, redefines luxury living with impeccable design and breathtaking views from Golden Gate to the Bay Bridge. This residence features 3 bedrooms, 3.5 baths, and 1,841 sq. ft. of meticulously curated space for $4,495,000. Soaring bay and skyline vistas frame the open living and dining area, while French oak floors lead to a gourmet kitchen outfitted with Miele and Sub-Zero appliances. The primary bath, clad in Arabescato Corchia marble, offers a serene retreat. With furnishings curated by ODADA, this home exudes sophistication, with bespoke touches like Lutron solar shades throughout. The option for a turnkey furnished residence ensures effortless luxury. Beyond your private sanctuary, 181 Fremont spoils you with a suite of elite amenities: 5-star services, an exclusive full-floor Residents' Club with stylish lounges, a fireside retreat, and a 360-degree open-air terrace. Fitness enthusiasts will enjoy the state-of-the-art gym and yoga studio, while art lovers admire the curated collection gracing the common areas. As the only residential building with direct access to Salesforce Park, your 5.4-acre urban oasis awaits. *Photography/video from a similar unit on a lower floor.

    Zillow last checked:

    Listing updated:

    Listed by:

    Carmen Legarda DRE #02043635 646-789-3672,

    Compass 415-660-9955

    Bought with:

    Donald Sambucci, DRE #00595185

    Sotheby's International Realty

    Source: SFAR,MLS#: 425061754MLS LogoOriginating MLS: San Francisco Association of REALTORS

    Facts & features

    Interior

    Bedrooms & bathrooms
    • Bedrooms: 3
    • Bathrooms: 4
    • Full bathrooms: 3
    • 1/2 bathrooms: 1
    Rooms
    • Room types: Storage
    Primary bedroom
    • Features: Walk-In Closet
    • Area: 0
    • Dimensions: 0 x 0
    Bedroom 1
    • Area: 0
    • Dimensions: 0 x 0
    Bedroom 2
    • Area: 0
    • Dimensions: 0 x 0
    Bedroom 3
    • Area: 0
    • Dimensions: 0 x 0
    Bedroom 4
    • Area: 0
    • Dimensions: 0 x 0
    Primary bathroom
    • Features: Double Vanity, Marble, Radiant Heat, Shower Stall(s), Soaking Tub, Tub, Window
    Bathroom
    • Features: Shower Stall(s), Stone, Tile
    Dining room
    • Features: Dining/Living Combo
    • Level: Main
    • Area: 0
    • Dimensions: 0 x 0
    Family room
    • Area: 0
    • Dimensions: 0 x 0
    Kitchen
    • Features: Stone Counters
    • Level: Main
    • Area: 0
    • Dimensions: 0 x 0
    Living room
    • Features: View
    • Level: Main
    • Area: 0
    • Dimensions: 0 x 0
    Heating
    • Zoned
    Cooling
    • Zoned
    Appliances
    • Included: Dishwasher, Disposal, ENERGY STAR Qualified Appliances, Range Hood, Wine Refrigerator, Washer/Dryer Stacked
    Features
    • Flooring: Stone, Wood
    • Has fireplace: No
    Interior area
    • Total structure area: 1,841
    • Total interior livable area: 1,841 sqft

    Property

    Parking
    • Total spaces: 1
    • Parking features: Enclosed, Mechanical Lift, Side By Side, Valet, On Site
    Features
    • Has view: Yes
    • View description: Bay, Bay Bridge, Bridge(s), City Lights, Downtown, Panoramic, San Francisco, Twin Peaks
    • Has water view: Yes
    • Water view: Bay
    Details
    • Parcel number: 3719500
    • Special conditions: Standard

    Construction

    Type & style
    • Home type: Condo
    • Architectural style: Contemporary,Modern/High Tech
    • Property subtype: Condominium
    • Attached to another structure: Yes
    Materials
    • Glass
    Condition
    • New Construction
    • New construction: Yes
    • Year built: 2018
    Details
    • Builder name: Jay Paul Company

    Utilities & green energy

    Green energy
    • Green verification: LEED For Homes

    Community & HOA

    HOA
    • Has HOA: Yes
    • Amenities included: Clubhouse, Gym, Laundry Free
    • Services included: Door Person, Earthquake Insurance, Gas, Homeowners Insurance, Maintenance Structure, Security, Trash, Water
    • HOA fee: $4,121 monthly
    • HOA name: 181 Fremont HOA
    • HOA phone: 415-282-0888
    Location
    • Region: San Francisco
    • Elevation: 0

    Financial & listing details

    • Price per square foot: $2,227/sqft
    • Tax assessed value: $4,531,583
    • Annual tax amount: $73,784
    • Price range: $4.1M - $4.1M
    • Date on market: 8/22/2025
    • Cumulative days on market: 19 days
    • Total actual rent: 0

    Price history

    DateEventPrice
    9/25/2025Sold$4,100,000-8.8%$2,227/sqft
    Source: SFAR #425061754 Report a problem
    9/23/2025Pending sale$4,495,000$2,442/sqft
    Source: SFAR #425061754 Report a problem
    9/23/2025Listing removed$4,495,000$2,442/sqft
    Source: SFAR #425061754 Report a problem
    9/10/2025Pending sale$4,495,000$2,442/sqft
    Source: SFAR #425061754 Report a problem
    8/22/2025Listed for sale$4,495,000$2,442/sqft
    Source: SFAR #425061754 Report a problem

    Public tax history

    YearProperty taxesTax assessment
    2025$73,784 +2.7%$4,531,583 +2%
    2024$71,833 +1.6%$4,442,729 +2%
    2023$70,687 +1.9%$4,355,618 +2%
    2022$69,367 +1.8%$4,270,215 +2%
    2021$68,115 +0.2%$4,186,486 +1%
    2020$67,945 +3.2%$4,143,559 +2%
    2019$65,860 +2.9%$4,062,314 +2%
    2018$64,030 $3,982,662
    Find assessor info on the county website

    Neighborhood: South of Market

    Nearby schools

    GreatSchools rating
    Schools provided by the listing agent
    • District: San Francisco

    Source: SFAR. This data may not be complete. We recommend contacting the local school district to confirm school assignments for this home.

    Get a cash offer in 3 minutes
    Find out how much your home could sell for in as little as 3 minutes with a no-obligation cash offer.
    Estimated market value
    $4,646,700
    Get a cash offer in 3 minutes
    Find out how much your home could sell for in as little as 3 minutes with a no-obligation cash offer.
    Estimated market value
    $4,646,700