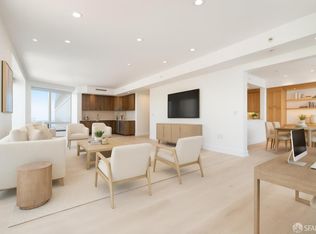
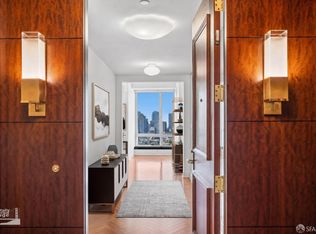
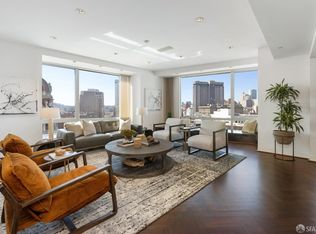
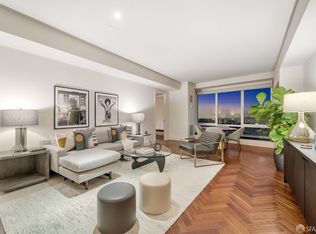
Indulge in the pinnacle of luxury living at Four Seasons Residence #30G, a southwest-facing corner home offering sweeping views from the Bay and Yerba Buena Gardens to the downtown skyline, City Hall, Twin Peaks, and unforgettable sunset horizons. Move-in ready and impeccably presented, this residence delivers the prestige, service, and sophistication that define Four Seasons living. The thoughtfully designed floor plan features two generous bedrooms and two spa-like bathrooms, and a half bath. The open living, dining, and kitchen areas are designed for gracious entertaining, wrapped in expansive outlooks and arranged for comfort and flow. Built-in window seating creates an inviting setting to enjoy dramatic city lights and bay views. The kitchen is designed for both everyday living and entertaining, with premium appliances. The primary suite is a private sanctuary with oversized southern windows, dual solar shades, a walk-in closet, and a hotel-style bath featuring dual vanities, a soaking tub, and a separate shower. The second bedroom enjoys southern views, making it ideal for guests, a home office, or a den. Additional features include in-home laundry, air conditioning, operational windows, electric shades, and spacious closets. The Four Seasons Residences offers full-service living with a 24-hour doorman, dedicated concierge, and discreet security. Residents enjoy access to the Four Seasons Hotel amenities, the Equinox gym, with membership available separately, and 24/7 in-unit dining delivering an effortless luxury lifestyle in the heart of the city. The Four Seasons continues to set the standard for urban luxury living through exceptional service and world-class amenities
For sale
$2,850,000
765 Market St APT 30G, San Francisco, CA 94103
2beds
1,762sqft
Condominium
Built in 2001
-- sqft lot
$-- Zestimate®
$1,617/sqft
$3,738/mo HOA
What's special
- 262 days
- 197
- 9
Zillow last checked:
Listing updated:
Listed by:
Jennifer C. Davis DRE #01362352 415-812-2340,
Christie's Int'l Real Estate 408-335-1400,
Kristin Cashin DRE #01438764 650-323-1900,
Christie's Int'l R.E. Sereno
Source: SFAR,MLS#: 426098779 Originating MLS: San Francisco Association of REALTORS
Originating MLS: San Francisco Association of REALTORSFacts & features
Interior
Bedrooms & bathrooms
- Bedrooms: 2
- Bathrooms: 3
- Full bathrooms: 2
- 1/2 bathrooms: 1
Rooms
- Room types: Bathroom, Great Room, Kitchen, Living Room, Possible Guest
Primary bedroom
- Features: Closet, Sitting Area, Walk-In Closet
- Area: 0
- Dimensions: 0 x 0
Bedroom 1
- Area: 0
- Dimensions: 0 x 0
Bedroom 2
- Area: 0
- Dimensions: 0 x 0
Bedroom 3
- Area: 0
- Dimensions: 0 x 0
Bedroom 4
- Area: 0
- Dimensions: 0 x 0
Primary bathroom
- Features: Double Vanity, Marble, Shower Stall(s), Stone, Tile, Tub w/Shower Over
Bathroom
- Features: Marble, Stone, Tile, Tub w/Shower Over
Dining room
- Features: Dining/Living Combo
- Level: Main
- Area: 0
- Dimensions: 0 x 0
Family room
- Area: 0
- Dimensions: 0 x 0
Kitchen
- Features: Breakfast Area, Marble Counter
- Level: Main
- Area: 0
- Dimensions: 0 x 0
Living room
- Features: Great Room, View
- Level: Main
- Area: 0
- Dimensions: 0 x 0
Heating
- Central
Cooling
- Central Air
Appliances
- Included: Dishwasher, Disposal, Microwave, Washer/Dryer Stacked
- Laundry: Laundry Closet
Features
- Flooring: Carpet, Marble, Tile, Wood
- Windows: Window Coverings
- Has fireplace: No
Interior area
- Total structure area: 1,762
- Total interior livable area: 1,762 sqft
Property
Parking
- Total spaces: 2
- Parking features: Driveway, Assigned, Attached, Covered, Enclosed, Garage Door Opener, Inside Entrance, Underground, Tandem, On Site
- Has attached garage: Yes
- Has uncovered spaces: Yes
Features
- Has view: Yes
- View description: Bay, City, City Lights, Downtown, San Francisco, Water
- Has water view: Yes
- Water view: Bay,Water
Lot
- Size: 1.38 Acres
- Features: Shape Regular
Details
- Parcel number: 3706197
- Special conditions: Standard
Construction
Type & style
- Home type: Condo
- Architectural style: Contemporary
- Property subtype: Condominium
Condition
- Updated/Remodeled
- New construction: No
- Year built: 2001
Community & HOA
HOA
- Has HOA: Yes
- Services included: Common Areas, Door Person, Elevator, Gas, Heat, Maintenance Grounds, Management, Roof, Security, Sewer, Trash, Water
- HOA fee: $3,738 monthly
- HOA name: 765 Market Street Homeowners Association
Location
- Region: San Francisco
- Elevation: 0
Financial & listing details
- Price per square foot: $1,617/sqft
- Tax assessed value: $3,554,993
- Annual tax amount: $42,964
- Price range: $2.9M - $2.9M
- Date on market: 1/29/2026
- Cumulative days on market: 262 days
- Total actual rent: 0
Estimated market value
Not available
Estimated sales range
Not available
Not available
Price history
| Date | Event | Price |
|---|---|---|
| 3/8/2026 | Price change | $2,850,000-10.9%$1,617/sqft |
Source:  SFAR #426098779 Report a problem SFAR #426098779 Report a problem | ||
| 2/7/2026 | Listed for sale | $3,200,000+10.3%$1,816/sqft |
Source: SFAR #426098779 Report a problem | ||
| 5/7/2014 | Sold | $2,900,000+56.8%$1,646/sqft |
Source: SFAR #417968 Report a problem | ||
| 3/29/2005 | Sold | $1,850,000$1,050/sqft |
Source: Public Record Report a problem | ||
Public tax history
| Year | Property taxes | Tax assessment |
|---|---|---|
| 2025 | $42,964 +3% | $3,554,993 +2% |
| 2024 | $41,723 +1.5% | $3,485,288 +2% |
| 2023 | $41,104 +1.9% | $3,416,950 +2% |
| 2022 | $40,346 +1.8% | $3,349,952 +2% |
| 2021 | $39,640 -0.5% | $3,284,267 +1% |
| 2020 | $39,835 +3.7% | $3,250,592 +2% |
| 2019 | $38,417 +3.5% | $3,186,856 +2% |
| 2018 | $37,121 +2% | $3,124,370 +2% |
| 2017 | $36,385 +1.5% | $3,063,109 +2% |
| 2016 | $35,847 +35.4% | $3,003,049 +36.3% |
| 2015 | $26,475 +1.5% | $2,202,493 +2% |
| 2014 | $26,082 | $2,159,350 +0.5% |
| 2013 | -- | $2,149,593 +2% |
| 2012 | -- | $2,107,446 +2% |
| 2011 | -- | $2,066,126 +0.8% |
| 2010 | -- | $2,050,686 -0.2% |
| 2009 | -- | $2,055,558 +2% |
| 2008 | -- | $2,015,254 -30.2% |
| 2007 | -- | $2,887,110 +2% |
| 2006 | -- | $2,830,500 +30.3% |
| 2005 | -- | $2,172,638 |
Find assessor info on the county website
Monthly payment
Est. payment
Payment breakdown
Explore the cost of this home by adjusting the details. Changes won't be saved.Climate risks
Neighborhood: South of Market
- $2,450,0003 bd3 ba2.5k sqft765 Market St APT 22D, San Francisco, CA 94103Sold
- $2,300,0002 bd2 ba1.7k sqft765 Market St APT 22G, San Francisco, CA 94103For Sale
- $4,054,0003 bd4 ba2.7k sqft765 Market St APT 23F, San Francisco, CA 94103Off Market
- $1,297,1001 bd2 ba1.2k sqft765 Market St APT 23H, San Francisco, CA 94103Off Market
Similar homes
- $2,695,0002 bd3 ba1.7k sqft188 Minna St APT 36D, San Francisco, CA 94105For Sale
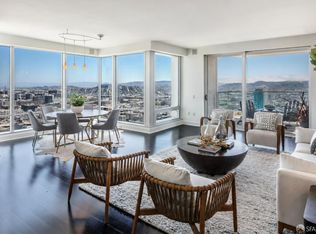 MLS ID #426160252, Gregg Lynn DRE #01467774, Sotheby's International Realty. SFAR
 - $2,398,0002 bd3 ba1.5k sqft488 Folsom St #3404, San Francisco, CA 94105For Sale
 MLS ID #426141893, Shalini R. Sadda DRE #02004797, City Real Estate. SFAR
 - $2,095,0002 bd2 ba1.5k sqft200 Brannan St APT 512, San Francisco, CA 94107For Sale
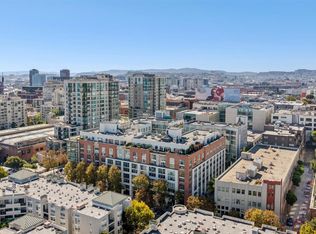 MLS ID #426170543, Jamie Lawrence DRE #01880379, Compass. SFAR
 - $2,795,0003 bd3 ba1.5k sqft1650 Broadway Unit 102, San Francisco, CA 94109For Sale
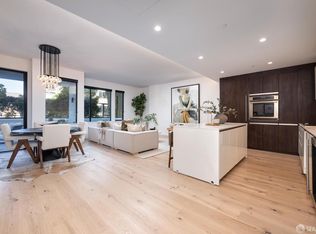 MLS ID #426167556, Lisa Anne Keith DRE #00882247, Golden Gate Sotheby's Intl. SFAR
