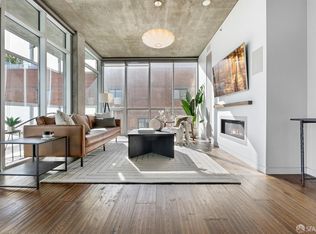
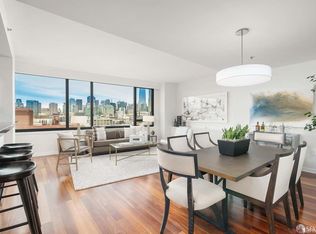
Rare South Beach Modern Getaway! This unique residence combines privacy, sophisticated interiors, and two exclusive-use patios with private elevator access. Welcome to 750 2nd Street, #201. This unique urban residence provides direct elevator access to a welcoming vestibule greeted by one of the two patios. Thoughtfully designed for comfort, privacy, and functionality, this generous retreat features two ensuite bedrooms and a powder room, resulting in a seamless connection between sophisticated interiors and inviting outdoor spaces. The formal entry introduces an enviable chef's kitchen that opens to a spacious dining area and generous living room, surrounded by a wall of windows overlooking a lushly landscaped, exclusive-use patio. The wood walls and ceilings add character and warmth to this elegant hideaway. The sizable primary suite features a spa-like bathroom and custom walk-in closet. The sunny second bedroom offers a built-in Murphy bed, custom closet, and dedicated built-in workspace ideal for guests or a home office. Additional features include state-of-the-art appliances, a wine cooler, gas cooktop, double oven with convection, and in-unit washer and dryer, assigned parking for one vehicle. Ideally located in San Francisco's vibrant South Beach neighborhood, the residence offers convenient access to shopping, dining, transportation, the airport, and major freeways. Enjoy easy access to Oracle Park, Chase Center, the Ferry Building, Union Square, Downtown, the Financial District, Spark Social SF, Caltrain, and Muni.
Under contract
$2,295,000
750 2nd St APT 201, San Francisco, CA 94107
2beds
1,804sqft
Condominium
Built in 2012
-- sqft lot
$2,289,900 Zestimate®
$1,272/sqft
$1,180/mo HOA
What's special
Sizable primary suiteSpa-like bathroomSophisticated interiorsWine coolerCustom walk-in closetCustom closetSpacious dining area
- 23 days
- 913
- 44
Zillow last checked:
Listing updated:
Listed by:
Morton Mah DRE #00854330 415-345-3000,
Compass 415-345-3000,
Dianne M. Hartnett DRE #01299788 415-260-3042,
Compass
Source: SFAR,MLS#: 426166141 Originating MLS: San Francisco Association of REALTORS
Facts & features
Interior
Bedrooms & bathrooms
- Bedrooms: 2
- Bathrooms: 3
- Full bathrooms: 2
- 1/2 bathrooms: 1
Rooms
- Room types: Kitchen
Primary bedroom
- Features: Walk-In Closet
- Area: 0
- Dimensions: 0 x 0
Bedroom 1
- Area: 0
- Dimensions: 0 x 0
Bedroom 2
- Area: 0
- Dimensions: 0 x 0
Bedroom 3
- Area: 0
- Dimensions: 0 x 0
Bedroom 4
- Area: 0
- Dimensions: 0 x 0
Primary bathroom
- Features: Dual Flush Toilet, Low Flow Plumbing Fixtures, Low-Flow Toilet(s), Soaking Tub
Bathroom
- Features: Bidet, Dual Flush Toilet, Low Flow Plumbing Fixtures, Tub w/Shower Over
Dining room
- Features: Dining/Living Combo
- Area: 0
- Dimensions: 0 x 0
Family room
- Area: 0
- Dimensions: 0 x 0
Kitchen
- Features: Kitchen Island
- Level: Main
- Area: 0
- Dimensions: 0 x 0
Living room
- Level: Main
- Area: 0
- Dimensions: 0 x 0
Heating
- Central
Cooling
- Central Air
Appliances
- Included: Dishwasher, Gas Cooktop, Range Hood, Microwave, Washer/Dryer Stacked
Features
- Elevator
- Flooring: Wood
- Windows: Double Pane Windows
- Has fireplace: No
- Common walls with other units/homes: End Unit
Interior area
- Total structure area: 1,804
- Total interior livable area: 1,804 sqft
Video & virtual tour
Property
Parking
- Total spaces: 1
- Parking features: Driveway, Shared Driveway, Assigned, Mechanical Lift, Side By Side, On Site
- Has uncovered spaces: Yes
Features
- Levels: One
- Entry location: Unit Below
- Patio & porch: Patio, Uncovered Patio
Lot
- Size: 6,329 Square Feet
- Topography: Level
Details
- Parcel number: 3794292
- Special conditions: Standard
Construction
Type & style
- Home type: Condo
- Architectural style: Modern/High Tech
- Property subtype: Condominium
- Attached to another structure: Yes
Condition
- Year built: 2012
Utilities & green energy
- Electric: 220 Volts in Kitchen
- Sewer: Public Sewer
- Water: Public
- Utilities for property: Cable Available, Electricity Available, Internet Available, Public, Sewer Connected
Green energy
- Energy efficient items: Appliances
Community & HOA
Community
- Security: Carbon Monoxide Detector(s), Fire Alarm, Smoke Detector(s)
HOA
- Has HOA: Yes
- Amenities included: None
- Services included: Elevator, Homeowners Insurance, Maintenance Grounds, Management, Sewer, Trash, Water
- HOA fee: $1,180 monthly
- HOA name: 750 2nd Street Owner's Association
- HOA phone: 415-563-3957
Location
- Region: San Francisco
- Elevation: 0
Financial & listing details
- Price per square foot: $1,272/sqft
- Tax assessed value: $2,153,740
- Annual tax amount: $26,258
- Price range: $2.3M - $2.3M
- Date on market: 10/3/2026
- Cumulative days on market: 22 days
- Total actual rent: 0
- Road surface type: Paved Sidewalk
Estimated market value
$2,289,900
$2.18M - $2.40M
$8,842/mo
Price history
| Date | Event | Price |
|---|---|---|
| 10/22/2026 | Contingent | $2,295,000$1,272/sqft |
Source:  SFAR #426166141 Report a problem | ||
| 10/3/2026 | Listed for sale | $2,295,000+31.2%$1,272/sqft |
Source: SFAR #426166141 Report a problem | ||
| 2/12/2013 | Sold | $1,749,000$970/sqft |
Source: SFAR #402981 Report a problem | ||
Public tax history
| Year | Property taxes | Tax assessment |
|---|---|---|
| 2025 | $26,258 +3% | $2,153,740 +2% |
| 2024 | $25,499 +1.7% | $2,111,512 +2% |
| 2023 | $25,063 +1.9% | $2,070,112 +2% |
| 2022 | $24,593 +1.8% | $2,029,524 +2% |
| 2021 | $24,159 -0.4% | $1,989,732 +1% |
| 2020 | $24,258 +3.6% | $1,969,332 +2% |
| 2019 | $23,422 +3.5% | $1,930,720 +2% |
| 2018 | $22,631 +2.6% | $1,892,864 +2% |
| 2017 | $22,065 +1.6% | $1,855,752 +2% |
| 2016 | $21,723 +1.3% | $1,819,368 +1.5% |
| 2015 | $21,455 +2.7% | $1,792,040 +2% |
| 2014 | $20,888 | $1,756,940 |
Find assessor info on the county website
Monthly payment
Est. payment
Payment breakdown
Explore the cost of this home by adjusting the details. Changes won't be saved.Climate risks
Neighborhood: South Beach


Similar homes
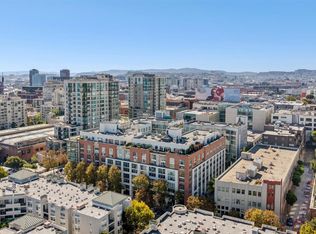
- $2,095,0002 bd2 ba1.5k sqft200 Brannan St APT 512, San Francisco, CA 94107For Sale
 MLS ID #426170543, Jamie Lawrence DRE #01880379, Compass. SFAR
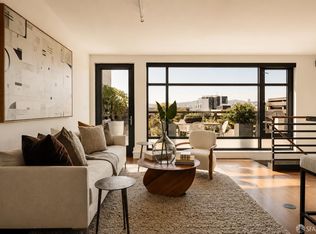
- $2,095,0003 bd2 ba1.5k sqft1 S Park St APT 411, San Francisco, CA 94107For Sale
 MLS ID #426121412, Helena Zaludova DRE #01472256, Compass. SFAR
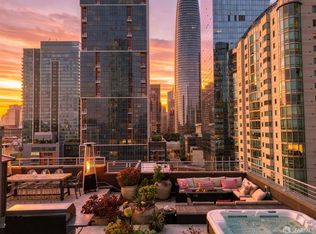
- $2,295,0002 bd3 ba1.9k sqft18 Lansing St APT 401, San Francisco, CA 94105For Sale
 MLS ID #426160439, Justin Goldberg DRE #01705028, Compass. SFAR
- $1,558,0002 bd2 ba1.4k sqft260 King St Unit 1005, San Francisco, CA 94107For Sale
 MLS ID #426152224, Masti M. Pahlbod DRE #01104825, Engel & Voelkers San Francisco. SFAR
Local buyer's agents are ready to help
