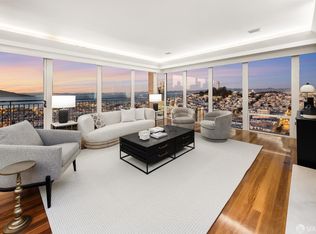
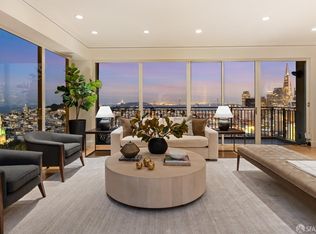
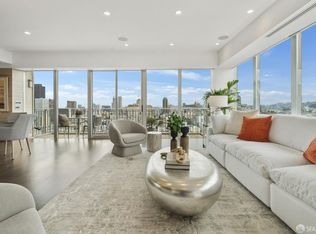
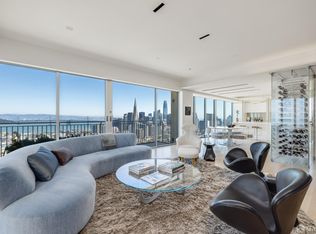
Highly reimagined apartment on a high floor of the Royal Towers offering dynamic, rolling views spanning the Golden Gate to the downtown skyline. Designed by Sutro Architects and built by Black Mountain to achieve both form AND function, this contemporary aerie atop Russian Hill radiates with natural-patterned millwork, wood floors, and a fireplace mantel of onyx. Entertaining areas showcase two floor-to-ceiling glass walls framing endless city panorama. Sit back while on the terrace to admire the nighttime majesty. Anchored by serene quartzite counters and backsplashes, the custom kitchen features luxe appliances and a recessed flat screen. The well-appointed primary suite with Golden Gate views offers substantial storage and a tailored bath with dual sinks, marble-clad shower, and towel warmer. Currently enjoyed as an office, the guest bedroom shares the Western views. Infrastructure amenities include high ceilings, multi-zoned air-conditioning, power shades, and more. Mid-Century marvel 1750 Taylor is one of San Francisco's most prestigious addresses, offering a robust fitness center, glass-housed heated pool with retractable roof, an owner's club room with landmark views redesigned by ODADA, plus 24/7 attended lobby, attentive staff, and on-site, professional management.
For sale
$3,495,000
1750 Taylor St Unit 2202, San Francisco, CA 94133
2beds
1,395sqft
Stock Cooperative
Built in 1961
-- sqft lot
$3,396,600 Zestimate®
$2,505/sqft
$3,025/mo HOA
What's special
Power shadesFireplace mantel of onyxTowel warmerHigh ceilingsMarble-clad showerSubstantial storageWood floors
- 9 days
- 446
- 20
Zillow last checked:
Listing updated:
Listed by:
Gregg Lynn DRE #01467774 415-595-4734,
Sotheby's International Realty 415-901-1700
Source: SFAR,MLS#: 426141052 Originating MLS: San Francisco Association of REALTORS
Originating MLS: San Francisco Association of REALTORSFacts & features
Interior
Bedrooms & bathrooms
- Bedrooms: 2
- Bathrooms: 2
- Full bathrooms: 2
Rooms
- Room types: Bathroom, Kitchen, Living Room, Office
Primary bedroom
- Features: Closet, Sound System
- Area: 0
- Dimensions: 0 x 0
Bedroom 1
- Area: 0
- Dimensions: 0 x 0
Bedroom 2
- Area: 0
- Dimensions: 0 x 0
Bedroom 3
- Area: 0
- Dimensions: 0 x 0
Bedroom 4
- Area: 0
- Dimensions: 0 x 0
Primary bathroom
- Features: Double Vanity, Dual Flush Toilet, Radiant Heat, Shower Stall(s), Soaking Tub, Tile
Bathroom
- Features: Tile, Tub w/Shower Over
Dining room
- Features: Dining/Living Combo
- Level: Main
- Area: 0
- Dimensions: 0 x 0
Family room
- Area: 0
- Dimensions: 0 x 0
Kitchen
- Features: Marble Counter
- Level: Main
- Area: 0
- Dimensions: 0 x 0
Living room
- Features: Deck Attached, View
- Level: Main
- Area: 0
- Dimensions: 0 x 0
Heating
- Radiant
Cooling
- Central Air, Zoned, Other
Appliances
- Included: Dishwasher, Disposal, Double Oven, Range Hood
Features
- Storage
- Flooring: Tile, Wood
- Windows: Window Coverings
- Number of fireplaces: 1
- Fireplace features: Gas, Living Room
Interior area
- Total structure area: 1,395
- Total interior livable area: 1,395 sqft
Video & virtual tour
Property
Parking
- Total spaces: 1
- Parking features: Driveway, Assigned, Attached, Enclosed, Inside Entrance, Side By Side, On Site, Other
- Attached garage spaces: 1
- Has uncovered spaces: Yes
Features
- Exterior features: Balcony
- Pool features: Community, Pool Cover
- Has view: Yes
- View description: Bay, City Lights, Downtown, Golden Gate Bridge, Hills, Mt Tamalpais, San Francisco
- Has water view: Yes
- Water view: Bay
Lot
- Size: 0.82 Acres
- Features: Shape Regular
Details
- Parcel number: 0128C070
- Special conditions: Standard
Construction
Type & style
- Home type: Cooperative
- Architectural style: Contemporary
- Property subtype: Stock Cooperative
- Attached to another structure: Yes
Condition
- Updated/Remodeled
- New construction: No
- Year built: 1961
Community & HOA
Community
- Security: Secured Access, Security System Owned
HOA
- Has HOA: Yes
- Amenities included: Barbecue, Clubhouse, Dog Park, Fitness Center, Gym, Pool, Spa/Hot Tub
- Services included: Elevator, Homeowners Insurance, Insurance on Structure, Maintenance Structure, Maintenance Grounds, Management, Pool, Recreation Facility, Roof, Security, Sewer, Trash
- HOA fee: $3,025 monthly
- HOA name: Royal Towers Apartment Corporation
Location
- Region: San Francisco
- Elevation: 0
Financial & listing details
- Price per square foot: $2,505/sqft
- Tax assessed value: $1,888,812
- Annual tax amount: $22,474
- Price range: $3.5M - $3.5M
- Date on market: 9/1/2026
- Total actual rent: 0
- Road surface type: Paved Sidewalk
Estimated market value
$3,396,600
$3.23M - $3.57M
Not available
Price history
| Date | Event | Price |
|---|---|---|
| 9/1/2026 | Listed for sale | $3,495,000$2,505/sqft |
Source:  SFAR #426141052 Report a problem SFAR #426141052 Report a problem | ||
| 7/8/2026 | Listing removed | $3,495,000$2,505/sqft |
Source: SFAR #425092019 Report a problem | ||
| 3/17/2026 | Price change | $3,495,000-11.5%$2,505/sqft |
Source: SFAR #425092019 Report a problem | ||
| 1/21/2026 | Listed for sale | $3,950,000$2,832/sqft |
Source: SFAR #425092019 Report a problem | ||
| 12/19/2025 | Listing removed | $3,950,000$2,832/sqft |
Source: SFAR #425070088 Report a problem | ||
| 10/1/2025 | Listed for sale | $3,950,000+219.8%$2,832/sqft |
Source: SFAR #425070088 Report a problem | ||
| 8/19/2009 | Sold | $1,235,000-14.8%$885/sqft |
Source: Agent Provided Report a problem | ||
| 5/1/2009 | Listed for sale | $1,449,000$1,039/sqft |
Source: NRT California #355882 Report a problem | ||
Public tax history
| Year | Property taxes | Tax assessment |
|---|---|---|
| 2025 | $22,474 +3% | $1,888,812 +2% |
| 2024 | $21,824 +1.5% | $1,851,779 +2% |
| 2023 | $21,503 +1.8% | $1,815,471 +2% |
| 2022 | $21,119 +1.8% | $1,779,874 +2% |
| 2021 | $20,755 -0.3% | $1,744,976 +1% |
| 2020 | $20,819 +3.6% | $1,727,085 +2% |
| 2019 | $20,103 +3.5% | $1,693,222 +2% |
| 2018 | $19,427 +1.2% | $1,660,023 +2% |
| 2017 | $19,200 +1.6% | $1,627,476 +2% |
| 2016 | $18,904 -0.1% | $1,595,566 +1.5% |
| 2015 | $18,923 +2.7% | $1,571,602 +2% |
| 2014 | $18,425 | $1,540,818 +0.5% |
| 2013 | -- | $1,533,856 +2% |
| 2012 | -- | $1,503,782 +2% |
| 2011 | -- | $1,474,298 +740% |
| 2010 | -- | $175,506 -0.2% |
| 2009 | -- | $175,923 +2% |
| 2008 | -- | $172,475 +2% |
| 2007 | -- | $169,094 +2% |
| 2006 | -- | $165,780 +2% |
| 2005 | -- | $162,530 |
Find assessor info on the county website
Monthly payment
Est. payment
Payment breakdown
Explore the cost of this home by adjusting the details. Changes won't be saved.Climate risks
Neighborhood: Russian Hill
- $3,785,0002 bd3 ba2.1k sqft1750 Taylor St UNIT 305, San Francisco, CA 94133Sold
- $3,100,0002 bd2 ba1.7k sqft1750 Taylor St UNIT 603, San Francisco, CA 94133Sold
- $2,100,0002 bd2 ba1.4k sqft1750 Taylor St UNIT 1202, San Francisco, CA 94133Sold
- $3,600,0002 bd3 ba1.9k sqft1750 Taylor St UNIT 1703, San Francisco, CA 94133Sold
Similar homes
- $3,468,0002 bd3 ba1.7k sqft2801 Octavia St APT 4, San Francisco, CA 94123For Sale
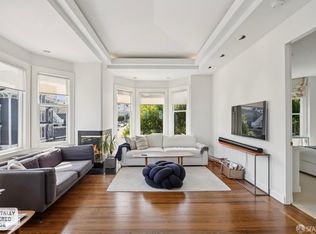 MLS ID #426156255, Bridget R. Cannata Denning DRE #01880904, Compass. SFAR
 - $2,695,0002 bd2 ba1.6k sqft999 Green St APT 2104, San Francisco, CA 94133For Sale
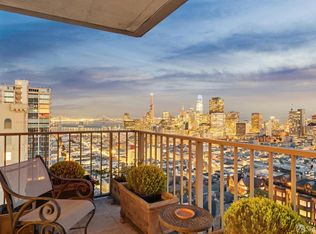 MLS ID #426100185, Darwin Tejada DRE #00971764, Sotheby's International Realty. SFAR
 - $2,850,0003 bd3 ba2k sqft188 Minna St APT 25A, San Francisco, CA 94105For Sale
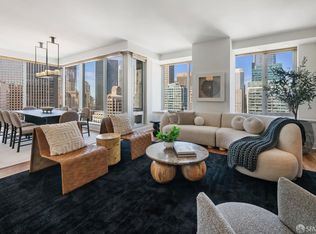 MLS ID #426155282, Gregg Lynn DRE #01467774, Sotheby's International Realty. SFAR
 - $1,750,0003 bd3 ba1.6k sqft156 Lombard St APT 37, San Francisco, CA 94111For Sale
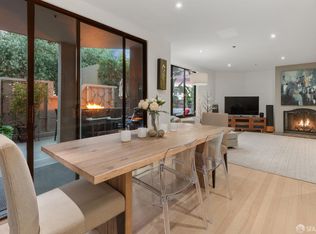 MLS ID #426160064, Marsha K. Williams DRE #01187693, Christie's Int'l Real Estate. SFAR
Local buyer's agents are ready to help
