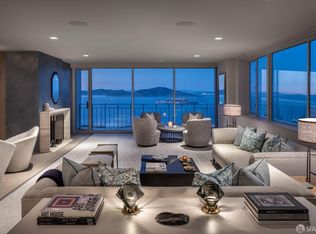
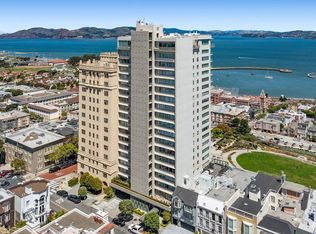
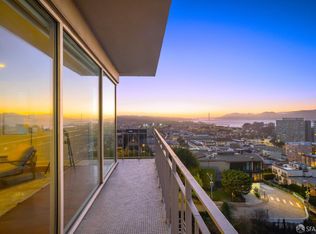
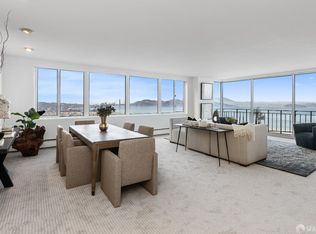
This high-floor, two-bedroom, Golden Gate view apartment at 1080 Chestnut offers miles of cinematic vistas of the San Francisco Bay and beyond! An expansive living room - with stunning panoramas of the dynamic North Bay, Alcatraz, and Angel Island - is outfitted with custom built-in shelving and a north-facing walk-out balcony. The kitchen includes a breakfast area. Monthly dues include 24/7 door staff-attended lobby, on-site maintenance and management staff, utilities of electricity, water, heat, satellite TV and refuse disposal, contribution to reserves, parking and storage. Located on one of the best flat blocks of Russian Hill amidst climbing cable cars, Mid-Century 1080 Chestnut is steps from the restaurants, wine bars and coffee houses of Polk and Hyde Streets, and a short distance to North Beach, Fort Mason, Ghirardelli/Aquatic Park, and the Marina Green.
For sale
$2,890,000
1080 Chestnut St APT 11C, San Francisco, CA 94109
2beds
1,622sqft
Stock Cooperative
Built in 1962
-- sqft lot
$-- Zestimate®
$1,782/sqft
$3,108/mo HOA
What's special
Golden gate viewNorth-facing walk-out balconyStunning panoramasBreakfast areaCustom built-in shelving
- 634 days
- 1,151
- 23
Zillow last checked:
Listing updated:
Listed by:
Gregg Lynn DRE #01467774 415-595-4734,
Sotheby's International Realty 415-901-1700
Source: SFAR,MLS#: 424075176 Originating MLS: San Francisco Association of REALTORS
Originating MLS: San Francisco Association of REALTORSFacts & features
Interior
Bedrooms & bathrooms
- Bedrooms: 2
- Bathrooms: 2
- Full bathrooms: 2
Rooms
- Room types: Bathroom, Kitchen, Living Room, Possible Guest
Primary bedroom
- Features: Closet, Sound System
- Area: 0
- Dimensions: 0 x 0
Bedroom 1
- Area: 0
- Dimensions: 0 x 0
Bedroom 2
- Area: 0
- Dimensions: 0 x 0
Bedroom 3
- Area: 0
- Dimensions: 0 x 0
Bedroom 4
- Area: 0
- Dimensions: 0 x 0
Primary bathroom
- Features: Shower Stall(s), Tile, Window
Bathroom
- Features: Low-Flow Toilet(s), Shower Stall(s), Tile
Dining room
- Features: Dining/Living Combo
- Area: 0
- Dimensions: 0 x 0
Family room
- Area: 0
- Dimensions: 0 x 0
Kitchen
- Features: Breakfast Area, Quartz Counter
- Level: Main
- Area: 0
- Dimensions: 0 x 0
Living room
- Features: Deck Attached, View
- Level: Main
- Area: 0
- Dimensions: 0 x 0
Heating
- Baseboard
Appliances
- Included: Dishwasher, Disposal, Range Hood
Features
- Flooring: Carpet, Tile
- Windows: Window Coverings
- Has fireplace: No
Interior area
- Total structure area: 1,622
- Total interior livable area: 1,622 sqft
Video & virtual tour
Property
Parking
- Total spaces: 1
- Parking features: Driveway, Attached, Enclosed, Garage Door Opener, Inside Entrance, Side By Side, On Site
- Attached garage spaces: 1
- Has uncovered spaces: Yes
Features
- Exterior features: Balcony
- Has view: Yes
- View description: Bay, City, City Lights, Downtown, Golden Gate Bridge, Panoramic, San Francisco
- Has water view: Yes
- Water view: Bay
Lot
- Features: Shape Regular
Details
- Parcel number: 0047C144
- Special conditions: Standard
Construction
Type & style
- Home type: Cooperative
- Architectural style: Contemporary
- Property subtype: Stock Cooperative
- Attached to another structure: Yes
Condition
- Year built: 1962
Community & HOA
Community
- Security: Secured Access
HOA
- Has HOA: Yes
- Amenities included: Laundry Coin
- Services included: Door Person, Electricity, Elevator, Heat, Maintenance Structure, Maintenance Grounds, Trash, Water
- HOA fee: $3,108 monthly
- HOA name: 1080 Chestnut Corporation
Location
- Region: San Francisco
- Elevation: 0
Financial & listing details
- Price per square foot: $1,782/sqft
- Tax assessed value: $1,971,504
- Annual tax amount: $24,291
- Price range: $2.9M - $2.9M
- Date on market: 12/12/2024
- Cumulative days on market: 635 days
- Total actual rent: 0
- Road surface type: Paved Sidewalk
Estimated market value
Not available
Estimated sales range
Not available
Not available
Price history
| Date | Event | Price |
|---|---|---|
| 9/3/2026 | Price change | $2,890,000-3.3%$1,782/sqft |
Source:  SFAR #424075176 Report a problem SFAR #424075176 Report a problem | ||
| 1/14/2026 | Price change | $2,990,000-6.6%$1,843/sqft |
Source: SFAR #424075176 Report a problem | ||
| 12/12/2024 | Listed for sale | $3,200,000+99.9%$1,973/sqft |
Source: SFAR #424075176 Report a problem | ||
| 11/30/2012 | Sold | $1,601,000$987/sqft |
Source: SFAR #402524 Report a problem | ||
Public tax history
| Year | Property taxes | Tax assessment |
|---|---|---|
| 2025 | $24,291 +3.1% | $1,971,504 +2% |
| 2024 | $23,561 +1.8% | $1,932,848 +2% |
| 2023 | $23,156 +1.9% | $1,894,950 +2% |
| 2022 | $22,713 +1.8% | $1,857,796 +2% |
| 2021 | $22,314 -0.3% | $1,821,370 +1% |
| 2020 | $22,389 +3.5% | $1,802,696 +2% |
| 2019 | $21,621 +3.5% | $1,767,350 +2% |
| 2018 | $20,894 +2.7% | $1,732,698 +2% |
| 2017 | $20,351 +1.6% | $1,698,724 +2% |
| 2016 | $20,036 +2.5% | $1,665,416 +1.5% |
| 2015 | $19,542 +1.4% | $1,640,400 +2% |
| 2014 | $19,270 | $1,608,268 +0.5% |
| 2013 | -- | $1,601,000 +1103.9% |
| 2012 | -- | $132,985 +2% |
| 2011 | -- | $130,378 +0.8% |
| 2010 | -- | $129,406 -0.2% |
| 2009 | -- | $129,713 +2% |
| 2008 | -- | $127,171 +2% |
| 2007 | -- | $124,679 |
Find assessor info on the county website
Monthly payment
Est. payment
Payment breakdown
Explore the cost of this home by adjusting the details. Changes won't be saved.Climate risks
Neighborhood: Russian Hill
- $6,000,0002 bd3 ba2.6k sqft1080 Chestnut St APT 15A, San Francisco, CA 94109Sold
- $1,050,0001 bd2 ba1.2k sqft1080 Chestnut St APT 1B, San Francisco, CA 94109Sold
- $2,516,8002 bd2 ba1.6k sqft1080 Chestnut St APT 3C, San Francisco, CA 94109Sold
- $4,000,0003 bd4 ba2.8k sqft1080 Chestnut St APT 13B, San Francisco, CA 94109Sold
Similar homes
- $2,895,0003 bd4 ba2.2k sqft756 Chestnut St, San Francisco, CA 94133For Sale
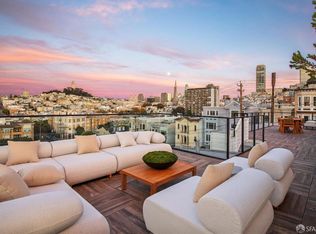 MLS ID #426157522, Ivan Leung DRE #01118120, Compass. SFAR
 - $2,850,0003 bd3 ba2k sqft188 Minna St APT 25A, San Francisco, CA 94105For Sale
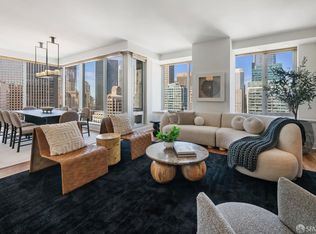 MLS ID #426155282, Gregg Lynn DRE #01467774, Sotheby's International Realty. SFAR
 - $2,695,0002 bd2 ba1.6k sqft999 Green St APT 2104, San Francisco, CA 94133For Sale
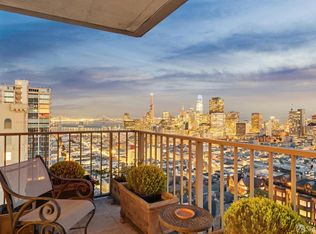 MLS ID #426100185, Darwin Tejada DRE #00971764, Sotheby's International Realty. SFAR
 - $3,495,0002 bd2 ba1.3k sqft1750 Taylor St Unit 2202, San Francisco, CA 94133For Sale
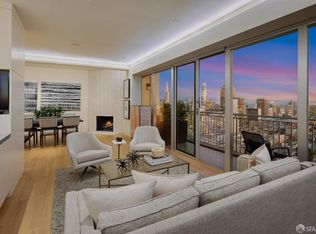 MLS ID #426141052, Gregg Lynn DRE #01467774, Sotheby's International Realty. SFAR
Local buyer's agents are ready to help
