Skip main navigation
Sold for $6,000,000
  • $6,000,000

    1080 Chestnut St APT 15A, San Francisco, CA 94109

    2beds
    2,626sqft
    Stock Cooperative
    Built in 1962
    -- sqft lot
    $5,735,400 Zestimate®
    $2,285/sqft
    $7,057 Estimated rent

    Home value

    $5,735,400

    $4.70M - $6.83M

    $7,057/mo

    Zestimate® history
    Loading
    Loading...

    Owner options

    List your home for rent

    $7,057/mo

    Rent Zestimate®

    Find your next renter with Zillow Rental Manager. Plus, with online applications, you can quickly screen prospective tenants – for free.

    Learn more

    $7,057/mo

    Rent Zestimate®

    Refinance and save

    $37,488/mo

    Est. payment

    Refinancing to a lower rate could help reduce your monthly payments and save thousands over the life of the loan.

    See today's rates

    $37,488/mo

    Est. payment

    Explore your selling options

    Work with a Zillow partner agent

    Leverage their expertise and Zillow's premium Showcase listings to get your home seen by more buyers.

    Get started

    List with your own agent

    Get your home in front of millions of buyers by listing it on Zillow.

    Learn how to do it

    Sell it yourself

    Take full control of how buyers see your home on Zillow by listing For Sale by Owner (FSBO).

    List your home

    What's special

    Travertine fireplaceWalk-out view terraceDream-like primary suiteSweeping panoramic viewsBespoke powder roomTopline appliancesMarble-clad kitchen
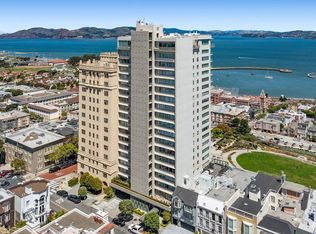
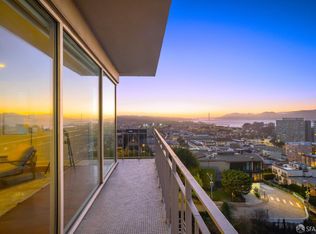
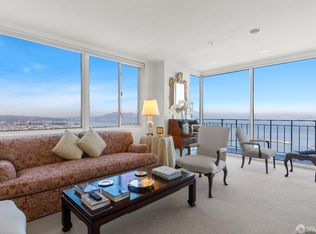
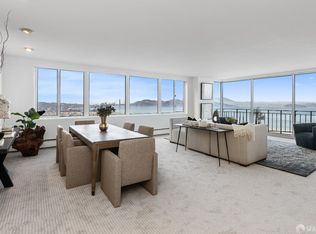
    With sweeping, panoramic views of the North Bay & San Francisco landmarks from high above Russian Hill, this 2,600sf apartment designed/built by Jay Jeffers/Black Mountain Construction has it all. In the picturesque living room of bright blue exposures of water & sky, find a wet bar, travertine fireplace, & walk-out view terrace. Marble-clad kitchen of topline appliances & sliding privacy wall, bespoke powder room, media room with murphy bed, and a dream-like primary suite with a view terrace & opulent bath. Infrastructure includes sophisticated systems for lighting, shading & home entertainment. Impeccably maintained, in triple-mint condition. Sited on one of Russian Hill's best flat blocks above the new Francisco Park, 1080 Chestnut offers 24/7 door-staff/security, a just-renovated lobby, modernized elevator and live-in residential manager. Steps from the restaurants, wine bars & coffee houses of Polk & Hyde Streets and a short distance to Ft. Mason, the Marina & Crissy Field.

    Zillow last checked:

    Listing updated:

    Listed by:

    Gregg Lynn DRE #01467774 415-595-4734,

    Sotheby's International Realty 415-901-1700

    Bought with:

    Sean Fruth, DRE #01293763

    Vanguard Properties

    Source: SFAR,MLS#: 424103460MLS LogoOriginating MLS: San Francisco Association of REALTORS

    Facts & features

    Interior

    Bedrooms & bathrooms
    • Bedrooms: 2
    • Bathrooms: 3
    • Full bathrooms: 2
    • 1/2 bathrooms: 1
    Primary bedroom
    • Features: Balcony, Walk-In Closet
    • Area: 0
    • Dimensions: 0 x 0
    Bedroom 1
    • Area: 0
    • Dimensions: 0 x 0
    Bedroom 2
    • Area: 0
    • Dimensions: 0 x 0
    Bedroom 3
    • Area: 0
    • Dimensions: 0 x 0
    Bedroom 4
    • Area: 0
    • Dimensions: 0 x 0
    Primary bathroom
    • Features: Closet, Double Vanity, Marble, Shower Stall(s), Soaking Tub, Walk-In Closet
    Bathroom
    • Features: Shower Stall(s), Window
    Dining room
    • Features: Dining/Living Combo
    • Level: Main
    • Area: 0
    • Dimensions: 0 x 0
    Family room
    • Features: View
    • Area: 0
    • Dimensions: 0 x 0
    Kitchen
    • Features: Breakfast Area, Marble Counter
    • Level: Main
    • Area: 0
    • Dimensions: 0 x 0
    Living room
    • Features: Deck Attached, View
    • Level: Main
    • Area: 0
    • Dimensions: 0 x 0
    Heating
    • Steam
    Appliances
    • Included: Dishwasher, Range Hood
    • Laundry: Laundry Closet
    Features
    • Wet Bar
    • Flooring: Stone, Tile, Wood
    • Number of fireplaces: 1
    • Fireplace features: Living Room, Wood Burning
    Interior area
    • Total structure area: 2,626
    • Total interior livable area: 2,626 sqft

    Property

    Parking
    • Total spaces: 2
    • Parking features: Driveway, Assigned, Attached, Garage Door Opener, Inside Entrance, Side By Side, On Site
    • Attached garage spaces: 2
    • Has uncovered spaces: Yes
    Accessibility
    • Accessibility features: Accessible Elevator Installed
    Features
    • Exterior features: Balcony
    • Has view: Yes
    • View description: Bay, Bay Bridge, Bridge(s), City Lights, Downtown, Hills, Marina, Panoramic, Water
    • Has water view: Yes
    • Water view: Bay,Water
    Lot
    • Features: Shape Regular
    Details
    • Parcel number: 47C152
    • Zoning: RM-3
    • Special conditions: Standard

    Construction

    Type & style
    • Home type: Cooperative
    • Architectural style: Contemporary
    • Property subtype: Stock Cooperative
    • Attached to another structure: Yes
    Condition
    • Updated/Remodeled
    • New construction: No
    • Year built: 1962

    Community & HOA

    Community
    • Security: Secured Access
    HOA
    • Has HOA: Yes
    • Amenities included: Laundry Coin
    • Services included: Door Person, Electricity, Heat, Maintenance Structure, Maintenance Grounds, Trash, Water
    • HOA fee: $5,442 monthly
    • HOA name: 1080 Chestnut Corporation
    Location
    • Region: San Francisco
    • Elevation: 0

    Financial & listing details

    • Price per square foot: $2,285/sqft
    • Tax assessed value: $8,786,539
    • Annual tax amount: $104,891
    • Price range: $6M - $6M
    • Date on market: 1/21/2025
    • Cumulative days on market: 43 days
    • Total actual rent: 0
    • Road surface type: Paved Sidewalk

    Price history

    DateEventPrice
    3/26/2025Sold$6,000,000-13.7%$2,285/sqft
    Source: SFAR #424103460 Report a problem
    3/5/2025Pending sale$6,950,000$2,647/sqft
    Source: SFAR #424103460 Report a problem
    1/21/2025Listed for sale$6,950,000$2,647/sqft
    Source: SFAR #424103460 Report a problem
    8/15/2024Listing removed$6,950,000$2,647/sqft
    Source: SFAR #422712029 Report a problem
    10/19/2022Price change$6,950,000-12.6%$2,647/sqft
    Source: SFAR #421599345 Report a problem
    10/21/2021Listed for sale$7,950,000+44.5%$3,027/sqft
    Source: SFAR #421599345 Report a problem
    3/18/2016Sold$5,500,000$2,094/sqft
    Source: SFAR #443142 Report a problem
    3/15/2016Pending sale$5,500,000$2,094/sqft
    Source: Sotheby's International Realty #443142 Report a problem
    3/15/2016Listed for sale$5,500,000$2,094/sqft
    Source: Sotheby's International Realty #443142 Report a problem

    Public tax history

    YearProperty taxesTax assessment
    2025$104,891 +3%$8,786,539 +2%
    2024$101,830 +1.5%$8,614,255 +2%
    2023$100,299 +1.9%$8,445,350 +2%
    2022$98,475 +1.8%$8,279,756 +2%
    2021$96,764 -0.3%$8,117,409 +1%
    2020$97,071 +3.6%$8,034,176 +2%
    2019$93,717 +8.6%$7,876,644 +7.1%
    2018$86,272 +1.5%$7,354,200 +2%
    2017$84,960 +1428.9%$7,210,000 +1547.8%
    2016$5,557 +1.3%$437,540 +1.5%
    2015$5,488 +2.6%$430,969 +2%
    2014$5,346 $422,528 +0.5%
    2013-- $420,620 +2%
    2012-- $412,373 +2%
    2011-- $404,288 +0.8%
    2010-- $401,267 -0.2%
    2009-- $402,221 +2%
    2008-- $394,335 +2%
    2007-- $386,604
    Find assessor info on the county website

    Neighborhood: Russian Hill

    Nearby schools

    GreatSchools rating
    Schools provided by the listing agent
    • District: San Francisco

    Source: SFAR. This data may not be complete. We recommend contacting the local school district to confirm school assignments for this home.