Perched on iconic Telegraph Hill, 305 Filbert Street offers a rare opportunity to own a historic San Francisco single-family residence with spectacular panoramic Bay views. Built in 1900 and nestled among the famed Filbert Steps, this exceptional home enjoys breathtaking vistas of the San Francisco Bay, Bay Bridge, Treasure Island, Yerba Buena Island, and the waterfront beyond. Spanning 3 levels, the residence is thoughtfully designed to capture its extraordinary surroundings from nearly every vantage point. The full level primary is completed with a private deck and the views that only Telegraph Hill can conjure up. Charming architectural details, abundant natural light, and inviting outdoor spaces create a seamless blend of historic character and everyday comfort. Surrounded by lush gardens and one of San Francisco's most picturesque stair streets, the property offers a serene retreat in the heart of the city. The living space on the ground floor flows perfectly into the spacious kitchen with outdoor patio that blends seamlessly into natural landscape of the neighborhood. Moving onto the second floor you're welcomed by an additional living space that flows directly into two additional bedrooms and full bath to complete the home for a family, office or guest space. Located just moments from Coit Tower, North Beach, the Embarcadero, and downtown SF, 305 Filbert Street combines timeless architectural appeal with one of the city's most coveted locations. A truly unique offering where history, views, and neighborhood charm converge.
For sale
$3,599,000
305 Filbert St, San Francisco, CA 94133
3beds
1,968sqft
Single Family Residence
Built in 1900
1,263 Square Feet Lot
$3,541,200 Zestimate®
$1,829/sqft
$-- HOA
What's special
Abundant natural lightSurrounded by lush gardensSpectacular panoramic bay viewsInviting outdoor spacesCharming architectural details
- 49 days
- 2,540
- 162
Likely to sell faster than
Zillow last checked:
Listing updated:
Listed by:
Christopher Chour DRE #02136696 415-890-4658,
EON Real Estate 415-890-4658
Source: SFAR,MLS#: 426141332 Originating MLS: San Francisco Association of REALTORS
Originating MLS: San Francisco Association of REALTORSFacts & features
Interior
Bedrooms & bathrooms
- Bedrooms: 3
- Bathrooms: 3
- Full bathrooms: 2
- 1/2 bathrooms: 1
Rooms
- Room types: Kitchen, Living Room, Possible Guest
Primary bedroom
- Features: Balcony, Closet, Outside Access
- Area: 0
- Dimensions: 0 x 0
Bedroom 1
- Area: 0
- Dimensions: 0 x 0
Bedroom 2
- Area: 0
- Dimensions: 0 x 0
Bedroom 3
- Area: 0
- Dimensions: 0 x 0
Bedroom 4
- Area: 0
- Dimensions: 0 x 0
Primary bathroom
- Features: Low-Flow Toilet(s), Radiant Heat, Shower Stall(s), Tile, Window
Bathroom
- Features: Low-Flow Toilet(s), Tile, Tub w/Shower Over
Dining room
- Features: Dining/Living Combo
- Level: Lower
- Area: 0
- Dimensions: 0 x 0
Family room
- Level: Main
- Area: 0
- Dimensions: 0 x 0
Kitchen
- Features: Breakfast Area, Marble Counter
- Level: Lower
- Area: 0
- Dimensions: 0 x 0
Living room
- Level: Lower
- Area: 0
- Dimensions: 0 x 0
Heating
- Other
Cooling
- None
Appliances
- Included: Dishwasher, Disposal, Free-Standing Refrigerator, Range Hood, Tankless Water Heater, Washer/Dryer Stacked
- Laundry: Laundry Closet, Upper Level
Features
- Flooring: Tile, Wood
- Windows: Double Pane Windows, Window Coverings
- Number of fireplaces: 2
- Fireplace features: Other
Interior area
- Total structure area: 1,968
- Total interior livable area: 1,968 sqft
Property
Features
- Patio & porch: Uncovered Patio
- Exterior features: Balcony, Uncovered Courtyard
- Fencing: Back Yard,Wood
- Has view: Yes
- View description: Bay, Bay Bridge, Bridge(s), Garden, Water
- Has water view: Yes
- Water view: Bay,Water
Lot
- Size: 1,263 Square Feet
- Features: Landscaped, Landscape Front
- Topography: Hillside
Details
- Parcel number: 0105046
- Special conditions: Standard
Construction
Type & style
- Home type: SingleFamily
- Architectural style: Other
- Property subtype: Single Family Residence
Materials
- Concrete, Wood
- Foundation: Other
Condition
- Updated/Remodeled
- New construction: No
- Year built: 1900
Utilities & green energy
- Sewer: Public Sewer
- Water: Public
- Utilities for property: Natural Gas Connected, Public
Community & HOA
HOA
- Has HOA: No
Location
- Region: San Francisco
- Elevation: 0
Financial & listing details
- Price per square foot: $1,829/sqft
- Tax assessed value: $4,446,838
- Annual tax amount: $53,540
- Price range: $3.6M - $3.6M
- Date on market: 8/26/2026
- Listing terms: Cash,Conventional
- Total actual rent: 0
Estimated market value
$3,541,200
$3.36M - $3.72M
Not available
Price history
| Date | Event | Price |
|---|---|---|
| 8/26/2026 | Listed for sale | $3,599,000-2.7%$1,829/sqft |
Source:  SFAR #426141332 Report a problem SFAR #426141332 Report a problem | ||
| 5/17/2023 | Listing removed | -- |
Source: Zillow Rentals Report a problem | ||
| 3/22/2023 | Price change | $10,250-4.7%$5/sqft |
Source: Zillow Rentals Report a problem | ||
| 3/2/2023 | Price change | $10,750-2.3%$5/sqft |
Source: Zillow Rentals Report a problem | ||
| 2/27/2023 | Price change | $11,000-4.3%$6/sqft |
Source: Zillow Rentals Report a problem | ||
| 2/8/2023 | Price change | $11,500-4.2%$6/sqft |
Source: Zillow Rentals Report a problem | ||
| 1/26/2023 | Price change | $12,000-5.9%$6/sqft |
Source: Zillow Rentals Report a problem | ||
| 1/3/2023 | Listed for rent | $12,750+75.9%$6/sqft |
Source: Zillow Rentals Report a problem | ||
| 4/11/2022 | Listing removed | -- |
Source: Zillow Rental Manager Report a problem | ||
| 2/26/2022 | Listed for rent | $7,250$4/sqft |
Source: Zillow Rental Manager Report a problem | ||
| 5/29/2015 | Sold | $3,700,000+5.9%$1,880/sqft |
Source: SFAR #430481 Report a problem | ||
| 3/9/2015 | Listed for sale | $3,495,000+27.1%$1,776/sqft |
Source: Pacific Union #430481 Report a problem | ||
| 4/10/2014 | Sold | $2,750,000-1.8%$1,397/sqft |
Source: SFAR #415554 Report a problem | ||
| 11/29/2013 | Listed for sale | $2,800,000$1,423/sqft |
Source: Sotheby's International Realty - #415554 Report a problem | ||
Public tax history
| Year | Property taxes | Tax assessment |
|---|---|---|
| 2025 | $53,540 +3% | $4,446,838 +2% |
| 2024 | $51,967 +1.6% | $4,359,646 +2% |
| 2023 | $51,162 +1.9% | $4,274,164 +2% |
| 2022 | $50,220 +1.8% | $4,190,357 +2% |
| 2021 | $49,344 -0.5% | $4,108,194 +1% |
| 2020 | $49,572 +3.7% | $4,066,070 +2% |
| 2019 | $47,815 +3.5% | $3,986,344 +2% |
| 2018 | $46,203 +1.9% | $3,908,181 +2% |
| 2017 | $45,361 +1.5% | $3,831,551 +2% |
| 2016 | $44,700 +33.2% | $3,756,424 +33.9% |
| 2015 | $33,569 +75.9% | $2,804,944 +76.2% |
| 2014 | $19,084 | $1,591,922 +0.5% |
| 2013 | -- | $1,584,729 +2% |
| 2012 | -- | $1,553,657 +2% |
| 2011 | -- | $1,523,194 +0.8% |
| 2010 | -- | $1,511,811 -0.2% |
| 2009 | -- | $1,515,403 +2% |
| 2008 | -- | $1,485,690 +2% |
| 2007 | -- | $1,456,560 +2% |
| 2006 | -- | $1,428,000 +1276.7% |
| 2005 | -- | $103,725 +3.9% |
| 2003 | -- | $99,829 +2% |
| 2002 | -- | $97,872 +2% |
| 2001 | -- | $95,956 +2% |
| 2000 | -- | $94,074 |
Find assessor info on the county website
Monthly payment
Est. payment
Payment breakdown
Explore the cost of this home by adjusting the details. Changes won't be saved.Climate risks
Neighborhood: Telegraph Hill
- $1,426,2002 bd2 ba1.4k sqft383 Filbert St, San Francisco, CA 94133Off Market

- $8,250,0004 bd4 ba4k sqft1345 Montgomery St, San Francisco, CA 94133Sold
- $1,703,200-- bd-- ba-- sqft307 Filbert St #A, San Francisco, CA 94133Off Market
- $1,191,8002 bd2 ba1.3k sqft325-327 Filbert St, San Francisco, CA 94133Off Market
Similar homes
- $3,495,0002 bd2 ba1.3k sqft1750 Taylor St Unit 2202, San Francisco, CA 94133For Sale
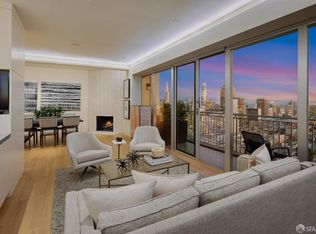 MLS ID #426141052, Gregg Lynn DRE #01467774, Sotheby's International Realty. SFAR
 - $2,995,0004 bd-- ba2.3k sqft12 Reno Pl, San Francisco, CA 94133For Sale
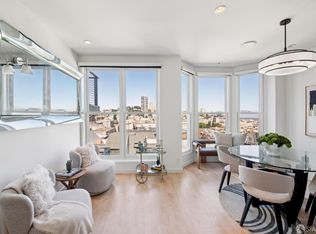 MLS ID #426141124, Howard Epstein DRE #02245386, City Real Estate. SFAR
 - $3,490,0003 bd4 ba2.6k sqft360 Arlington St, San Francisco, CA 94131For Sale
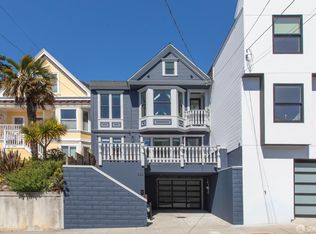 MLS ID #426161424, Virginia C. Thackwell DRE #01754274, Corcoran Icon Properties. SFAR
 - $2,895,0003 bd3 ba2.4k sqft209 Montcalm St, San Francisco, CA 94110For Sale
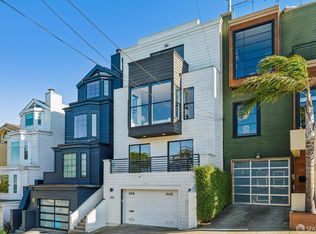 MLS ID #426167979, Isabelle Grotte DRE #01895115, Compass. SFAR
