Behind a charming shingled facade atop Buena Vista Heights, this beautifully renovated 1911 Craftsman opens to light-filled interiors, sweeping city views and an exceptional collection of outdoor spaces. Thoughtfully curated by its landscape architect owner, the terraces and tiered gardens form a series of outdoor rooms, each designed to make the hillside setting a beautiful and usable extension of the home. On the main level, white oak floors, paneled columns and a coffered ceiling frame an airy living room centered on a fireplace. Tall bay windows capture views across San Francisco's hillside neighborhoods. The open kitchen pairs softly toned cabinetry and brass hardware with an oak island, integrated Sub-Zero refrigeration and Fisher & Paykel appliances. Beside the dining area, French doors open to a generous terrace with room for both dining and lounging- a natural gathering place above the city. The top-floor primary suite combines a vaulted, beamed ceiling with a bay-window seat overlooking the rooftops and hills beyond. French doors lead to an adjoining view terrace, creating an intimate setting for morning coffee or an evening outdoors. A spacious walk-in closet and a bath with a striking marble-slab shower and oak double vanity complete the retreat. Nearby, a skylit deep-green lounge offers a distinctive space for reading and unwinding. Downstairs, a flexible bedroom with built-in cabinetry, a wet bar and a full bath opens to a covered terrace. Beyond, the owner's landscape expertise unfolds in richly layered plantings, thoughtfully arranged gathering spaces and stone pathways connecting the garden's tiers. A garden deck welcomes relaxed afternoons, while an intimate stone sitting area nestled in greenery evokes the atmosphere of a secret garden. Together, these carefully composed spaces invite dining, conversation and quiet moments throughout the grounds. With Buena Vista Park nearby and views that draw the city into daily life, 231 Upper Terrace offers a compelling combination of Craftsman character, beautifully considered interiors and outdoor living shaped by a landscape architect's eye.
Pending
$2,995,000
231 Upper Ter, San Francisco, CA 94117
2beds
1,910sqft
Single Family Residence
Built in 1911
1,820 Square Feet Lot
$-- Zestimate®
$1,568/sqft
$-- HOA
What's special
Oak islandSweeping city viewsSpacious walk-in closetWhite oak floorsPaneled columnsLight-filled interiorsIntegrated sub-zero refrigeration
- 21 days
- 2,891
- 304
Likely to sell faster than
Zillow last checked:
Listing updated:
Listed by:
Gregg Lynn DRE #01467774 415-595-4734,
Sotheby's International Realty 415-901-1700
Source: SFAR,MLS#: 426153978 Originating MLS: San Francisco Association of REALTORS
Facts & features
Interior
Bedrooms & bathrooms
- Bedrooms: 2
- Bathrooms: 3
- Full bathrooms: 2
- 1/2 bathrooms: 1
Rooms
- Room types: Den, Kitchen, Living Room, Office, Possible Guest, Storage
Primary bedroom
- Features: Balcony, Closet, Sitting Room, Walk-In Closet
- Area: 0
- Dimensions: 0 x 0
Bedroom 1
- Area: 0
- Dimensions: 0 x 0
Bedroom 2
- Area: 0
- Dimensions: 0 x 0
Bedroom 3
- Area: 0
- Dimensions: 0 x 0
Bedroom 4
- Area: 0
- Dimensions: 0 x 0
Primary bathroom
- Features: Double Vanity, Marble, Quartz, Shower Stall(s), Tile, Window
Bathroom
- Features: Marble, Stone, Tile, Tub w/Shower Over
Dining room
- Features: Space in Kitchen
- Area: 0
- Dimensions: 0 x 0
Family room
- Features: Deck Attached, View
- Level: Lower
- Area: 0
- Dimensions: 0 x 0
Kitchen
- Features: Breakfast Area, Island w/Sink, Quartz Counter
- Level: Main
- Area: 0
- Dimensions: 0 x 0
Living room
- Features: Deck Attached, View
- Level: Main
- Area: 0
- Dimensions: 0 x 0
Heating
- Central, Fireplace(s), Gas, Radiant
Cooling
- Ceiling Fan(s), Wall Unit(s)
Appliances
- Included: Dishwasher, Disposal, Range Hood, Ice Maker, Microwave, Wine Refrigerator, Dryer, Washer
- Laundry: Laundry Closet
Features
- Cathedral Ceiling(s), Formal Entry, Storage, Wet Bar
- Flooring: Tile, Wood
- Windows: Window Coverings
- Number of fireplaces: 1
- Fireplace features: Gas, Living Room
Interior area
- Total structure area: 1,910
- Total interior livable area: 1,910 sqft
Video & virtual tour
Property
Parking
- Total spaces: 1
- Parking features: Driveway, Attached, Covered, Enclosed, Garage Door Opener, Inside Entrance, Private, Independent, On Site (Single Family Only)
- Attached garage spaces: 1
- Has uncovered spaces: Yes
Features
- Patio & porch: Enclosed, Enclosed Patio
- Exterior features: Balcony
- Fencing: Full
- Has view: Yes
- View description: Bay, City, Downtown, San Francisco
- Has water view: Yes
- Water view: Bay
Lot
- Size: 1,820 Square Feet
- Features: Shape Regular
Details
- Parcel number: 2628051
- Special conditions: Standard
Construction
Type & style
- Home type: SingleFamily
- Architectural style: Contemporary,Craftsman
- Property subtype: Single Family Residence
Materials
- Shingle Siding
Condition
- Updated/Remodeled
- New construction: No
- Year built: 1911
Community & HOA
Community
- Security: Carbon Monoxide Detector(s), Fire Alarm, Smoke Detector(s), Video System
HOA
- Has HOA: No
Location
- Region: San Francisco
- Elevation: 0
Financial & listing details
- Price per square foot: $1,568/sqft
- Tax assessed value: $2,800,000
- Annual tax amount: $33,923
- Price range: $3M - $3M
- Date on market: 10/1/2026
- Cumulative days on market: 22 days
- Total actual rent: 0
- Road surface type: Paved Sidewalk, Asphalt
Estimated market value
Not available
Estimated sales range
Not available
Not available
Price history
| Date | Event | Price |
|---|---|---|
| 10/15/2026 | Pending sale | $2,995,000$1,568/sqft |
Source:  SFAR #426153978 Report a problem | ||
| 10/1/2026 | Listed for sale | $2,995,000+15.4%$1,568/sqft |
Source: SFAR #426153978 Report a problem | ||
| 12/8/2024 | Pending sale | $2,595,000-7.3%$1,359/sqft |
Source: SFAR #424071979 Report a problem | ||
| 12/6/2024 | Sold | $2,800,000+7.9%$1,466/sqft |
Source: SFAR #424071979 Report a problem | ||
| 11/6/2024 | Contingent | $2,595,000$1,359/sqft |
Source: SFAR #424071979 Report a problem | ||
| 10/9/2024 | Listed for sale | $2,595,000+29.8%$1,359/sqft |
Source: SFAR #424071979 Report a problem | ||
| 12/1/2016 | Sold | $2,000,000+25.4%$1,047/sqft |
Source: SFAR #451891 Report a problem | ||
| 11/2/2016 | Pending sale | $1,595,000$835/sqft |
Source: Paragon Real Estate Group #451891 Report a problem | ||
| 10/21/2016 | Listed for sale | $1,595,000+13.1%$835/sqft |
Source: Paragon Real Estate Group #451891 Report a problem | ||
| 7/29/2009 | Sold | $1,410,000-5.7%$738/sqft |
Source: Public Record Report a problem | ||
| 5/17/2009 | Price change | $1,495,000-3.5%$783/sqft |
Source: Luxury Real Estate #981458 Report a problem | ||
| 3/28/2009 | Listed for sale | $1,550,000-6.1%$812/sqft |
Source: Listhub #354594 Report a problem | ||
| 11/22/2005 | Sold | $1,650,000+65%$864/sqft |
Source: Public Record Report a problem | ||
| 5/1/2001 | Sold | $1,000,000$524/sqft |
Source: Public Record Report a problem | ||
Public tax history
| Year | Property taxes | Tax assessment |
|---|---|---|
| 2025 | $33,923 +16% | $2,800,000 +15.3% |
| 2024 | $29,247 +1.5% | $2,429,291 +2% |
| 2023 | $28,815 +1.9% | $2,381,659 +2% |
| 2022 | $28,279 +1.8% | $2,334,961 +2% |
| 2021 | $27,783 -0.6% | $2,289,179 +1% |
| 2020 | $27,944 +3.6% | $2,265,708 +2% |
| 2019 | $26,984 +6.1% | $2,221,284 +4.6% |
| 2018 | $25,442 +6.5% | $2,123,700 +6.2% |
| 2017 | $23,883 +28.9% | $2,000,000 +30.1% |
| 2016 | $18,522 +1.3% | $1,537,474 +1.5% |
| 2015 | $18,291 +2.7% | $1,514,381 +2% |
| 2014 | $17,809 | $1,484,717 +0.5% |
| 2013 | -- | $1,478,008 +2% |
| 2012 | -- | $1,449,029 +2% |
| 2011 | -- | $1,420,616 +0.8% |
| 2010 | -- | $1,410,000 -19.5% |
| 2009 | -- | $1,750,992 +2% |
| 2008 | -- | $1,716,660 +2% |
| 2007 | -- | $1,683,000 +2% |
| 2006 | -- | $1,650,000 +52.6% |
| 2005 | -- | $1,081,018 +3.9% |
| 2003 | -- | $1,040,400 +2% |
| 2002 | -- | $1,020,000 +110.3% |
| 2001 | -- | $485,032 +2% |
| 2000 | -- | $475,522 |
Find assessor info on the county website
Monthly payment
Est. payment
Payment breakdown
Explore the cost of this home by adjusting the details. Changes won't be saved.Climate risks
Neighborhood: Buena Vista
- $1,401,7002 bd1 ba1.1k sqft229 A Upper Ter #A, San Francisco, CA 94117Off Market
- $2,519,3002 bd1 ba2.4k sqft229 B Upper Ter #B, San Francisco, CA 94117Off Market
- $1,350,800-- bd1 ba1k sqft235 Upper Ter #A, San Francisco, CA 94117Off Market
- $1,298,0001 bd1 ba816 sqft235 Upper Ter, San Francisco, CA 94117Off Market
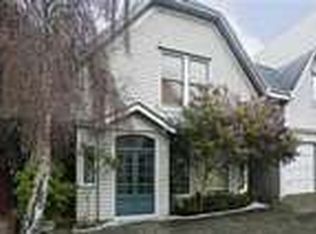
Similar homes
- $3,995,0004 bd3 ba2.6k sqft263 Upper Ter, San Francisco, CA 94117For Sale
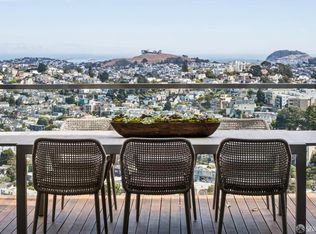 MLS ID #426160833, Daniel Kirk Slaughter DRE #01912359, Vanguard Properties. SFAR
- $2,795,0003 bd3 ba1.9k sqft108 Laidley St, San Francisco, CA 94131For Sale
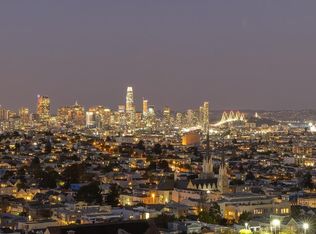 MLS ID #426170689, Tim Johnson DRE #01476421, Compass. SFAR
- $2,495,0004 bd4 ba2.6k sqft200 Putnam St, San Francisco, CA 94110For Sale
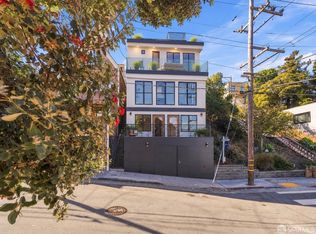 MLS ID #426172204, Courtney S. Davis DRE #01887243, Vanguard Properties. SFAR
- $1,895,0003 bd2 ba1.7k sqft1667 Hayes St, San Francisco, CA 94117For Sale
 MLS ID #426165346, Anthony L. Koutsos DRE #01347469, KW Advisors. SFAR
Local buyer's agents are ready to help
