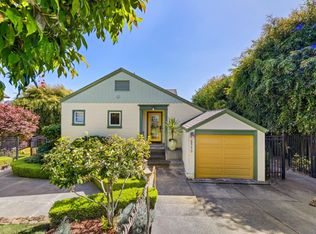
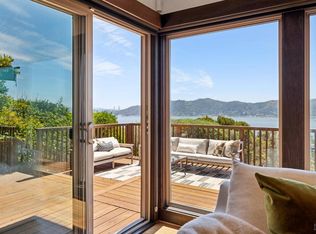
Set on a private lane in sought-after Old Tiburon, this five-bedroom, three-bathroom home offers an exceptional blend of privacy, space, and iconic views. Just moments from downtown Tiburon, the location provides easy access to waterfront dining, boutique shopping, everyday conveniences, and nearby scenic trails. The home has been beautifully refreshed with new interior paint throughout, refinished upstairs hardwood floors, and a new kitchen countertop, enhancing its timeless appeal. The thoughtfully designed floor plan features the primary suite on the main level, along with an additional bedroom that can function as a private office or guest room. Three additional bedrooms are located on the lower level, two of which open directly to a private deck, creating seamless indoor-outdoor living and an ideal arrangement for guests, extended family, or a private retreat. A spacious downstairs room, complete with a ping pong table, provides the perfect space for recreation, a media room, playroom, home gym, or additional gathering area. Perfectly positioned to capture sweeping vistas of Mount Tamalpais, Richardson Bay, Belvedere Island, the Marin Headlands, and the iconic Golden Gate Bridge, the home enjoys a spectacular natural backdrop from multiple vantage points throughout the property. Set on a generous lot, the outdoor spaces are designed for both relaxation and entertaining, featuring a pool paired with a flat lawn an increasingly rare and highly desirable combination in this area. The beautifully landscaped grounds are further enhanced by a variety of mature fruit trees, including lemon, Gravenstein apple, tangerine, orange, and grapefruit. Within close proximity to local yacht clubs, two tennis clubs, a beautiful community library, award winning schools, parks and a scenic bike path. This exceptional property presents a rare opportunity to enjoy the very best of Marin County living in one of Old Tiburon's most desirable settings.
Active
$3,595,000
11 Saint Bernard Lane, Tiburon, CA 94920
5beds
2,610sqft
Single Family Residence
Built in 1963
10,001 Square Feet Lot
$3,513,100 Zestimate®
$1,377/sqft
$-- HOA
What's special
Refinished upstairs hardwood floorsFive-bedroom three-bathroom homeNew interior paint throughoutThoughtfully designed floor planBeautifully landscaped groundsSeamless indoor-outdoor livingNew kitchen countertop
- 1 day
- 1,015
- 68
Zillow last checked:
Listing updated:
Listed by:
Kathleen R Beaver DRE #00958832 415-847-1491,
Coldwell Banker Realty 415-384-0667,
Nina I Belloni DRE #02194298 415-847-1845,
Coldwell Banker Realty
Source: BAREIS,MLS#: 326073074 Originating MLS: Marin County
Originating MLS: Marin CountyFacts & features
Interior
Bedrooms & bathrooms
- Bedrooms: 5
- Bathrooms: 3
- Full bathrooms: 3
Rooms
- Room types: Game Room, Kitchen, Living Room, Master Bathroom, Master Bedroom
Primary bedroom
- Features: Walk-In Closet(s)
- Level: Main
Bedroom
- Level: Lower,Main
Primary bathroom
- Features: Double Vanity, Outside Access, Shower Stall(s)
Bathroom
- Features: Outside Access, Tub
- Level: Lower,Main
Dining room
- Features: Dining/Living Combo
- Level: Main
Kitchen
- Features: Kitchen Island, Kitchen/Family Combo, Quartz Counter
- Level: Main
Living room
- Features: Deck Attached, View
- Level: Main
Heating
- Central
Cooling
- None
Appliances
- Included: Built-In Electric Range, Dishwasher, Disposal, Electric Cooktop, Free-Standing Refrigerator, Dryer, Washer
- Laundry: Laundry Closet
Features
- Flooring: Tile, Wood
- Basement: None
- Has fireplace: No
Interior area
- Total structure area: 2,610
- Total interior livable area: 2,610 sqft
Property
Parking
- Total spaces: 2
- Parking features: Covered, No Garage, Side By Side, Downslope, Paved
- Carport spaces: 2
- Has uncovered spaces: Yes
Features
- Levels: Two
- Stories: 2
- Patio & porch: Deck
- Pool features: In Ground, Gas Heat, Pool Cover
- Fencing: Full
- Has view: Yes
- View description: Bay, Golden Gate Bridge, Hills, Mt Tamalpais, Water
- Has water view: Yes
- Water view: Bay,Water
Lot
- Size: 10,001 Square Feet
- Features: Cul-De-Sac
Details
- Parcel number: 05907141
- Special conditions: Offer As Is
Construction
Type & style
- Home type: SingleFamily
- Architectural style: Contemporary
- Property subtype: Single Family Residence
Materials
- Wood Siding
Condition
- Year built: 1963
Utilities & green energy
- Sewer: Public Sewer
- Water: Public
- Utilities for property: Public
Community & HOA
HOA
- Has HOA: No
Location
- Region: Tiburon
Financial & listing details
- Price per square foot: $1,377/sqft
- Tax assessed value: $2,281,184
- Date on market: 9/8/2026
Estimated market value
$3,513,100
$3.34M - $3.69M
Not available
Price history
| Date | Event | Price |
|---|---|---|
| 9/8/2026 | Listed for sale | $3,595,000-2.7%$1,377/sqft |
Source:  BAREIS #326073074 Report a problem BAREIS #326073074 Report a problem | ||
| 7/1/2026 | Listing removed | $3,695,000$1,416/sqft |
Source: BAREIS #326038160 Report a problem | ||
| 5/19/2026 | Listed for sale | $3,695,000+178.9%$1,416/sqft |
Source: BAREIS #326038160 Report a problem | ||
| 5/18/2001 | Sold | $1,325,000+46.4%$508/sqft |
Source: Public Record Report a problem | ||
| 6/10/1998 | Sold | $905,000$347/sqft |
Source: Public Record Report a problem | ||
Public tax history
| Year | Property taxes | Tax assessment |
|---|---|---|
| 2026 | -- | $2,281,184 +2% |
| 2025 | $28,047 +4.1% | $2,236,461 +2% |
| 2024 | $26,938 +2.7% | $2,192,615 +2% |
| 2023 | $26,237 +2.5% | $2,149,629 +2% |
| 2022 | $25,599 +1.8% | $2,107,489 +2% |
| 2021 | $25,152 +0.9% | $2,066,167 +1% |
| 2020 | $24,936 +1.6% | $2,044,984 +2% |
| 2019 | $24,531 +2.1% | $2,004,894 +2% |
| 2018 | $24,027 +1.5% | $1,965,590 +2% |
| 2017 | $23,678 +4.2% | $1,927,057 +2% |
| 2016 | $22,720 -0.3% | $1,889,281 +1.5% |
| 2015 | $22,780 +3.3% | $1,860,915 +2% |
| 2014 | $22,057 | $1,824,474 +0.5% |
| 2013 | -- | $1,816,237 +2% |
| 2012 | -- | $1,780,628 +2% |
| 2011 | -- | $1,745,717 +0.8% |
| 2010 | -- | $1,732,684 -0.2% |
| 2009 | -- | $1,736,810 +2% |
| 2008 | -- | $1,702,759 +2% |
| 2007 | -- | $1,669,378 +2% |
| 2006 | -- | $1,636,648 +2% |
| 2005 | -- | $1,604,557 +2% |
| 2004 | -- | $1,573,105 +1.9% |
| 2003 | -- | $1,544,280 +7.8% |
| 2002 | -- | $1,432,500 +50.4% |
| 2001 | -- | $952,642 |
Find assessor info on the county website
Monthly payment
Est. payment
Payment breakdown
Explore the cost of this home by adjusting the details. Changes won't be saved.Climate risks
Neighborhood: 94920

Similar homes
- $3,477,0002 bd2 ba1.8k sqft2350 Paradise Drive, Tiburon, CA 94920For Sale
 MLS ID #326076573, Shana Rohde-Lynch, Compass. BAREIS
 - $3,895,0005 bd4 ba3.3k sqft144 Hacienda Dr, Tiburon, CA 94920For Sale
 MLS ID #326064245, Deborah A. Odier DRE #01330563, Engel & Voelkers San Francisco. SFAR
 - $3,999,9993 bd3 ba2.8k sqft10 Fern Ave, Belvedere, CA 94920For Sale
 MLS ID #326057221, Jeffrey S. Marples DRE #01329244, Luxe Places International Real. SFAR
 - $4,499,0004 bd4 ba2.9k sqft108 Hacienda Dr, Tiburon, CA 94920For Sale
 MLS ID #326064161, Adam I. Gavzer DRE #01230961, Compass. SFAR
Local buyer's agents are ready to help
