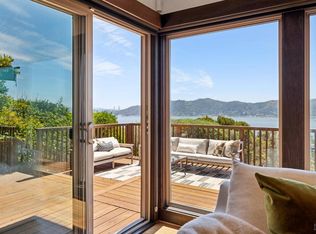
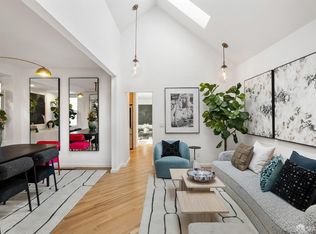
This stunning Tiburon townhouse showcases sweeping views of San Francisco, Angel Island, the Golden Gate Bridge, and the sparkling waters of the Bay. High ceilings and abundant natural light create an airy, inviting interior, while multiple outdoor entertaining areas provide an exceptional setting for relaxing and enjoying the iconic scenery. Ideally located steps from downtown Tiburon's shops, restaurants, waterfront, and San Francisco ferry, this home offers the perfect blend of beauty, convenience, and coastal living. Set within an intimate two-unit property and complete with a two-car garage, this is a truly rare Tiburon offering.
Active
$2,695,000
1855 Mar West Street, Tiburon, CA 94920
3beds
2,410sqft
Townhouse
Built in 1982
4,726 Square Feet Lot
$-- Zestimate®
$1,118/sqft
$-- HOA
What's special
Two-car garageAbundant natural lightHigh ceilingsMultiple outdoor entertaining areasAiry inviting interior
- 16 days
- 2,603
- 171
Likely to sell faster than
Zillow last checked:
Listing updated:
Listed by:
Kara Warrin Paul Warrin Team DRE #01882747 415-407-7979,
Golden Gate Sotheby's 415-381-7300
Source: BAREIS,MLS#: 326070691 Originating MLS: Marin County
Originating MLS: Marin CountyFacts & features
Interior
Bedrooms & bathrooms
- Bedrooms: 3
- Bathrooms: 4
- Full bathrooms: 3
- 1/2 bathrooms: 1
Primary bedroom
- Features: Balcony, Sitting Area, Walk-In Closet(s)
- Level: Upper
Bedroom
- Level: Lower,Upper
Primary bathroom
- Features: Double Vanity, Shower Stall(s), Soaking Tub, Stone
Bathroom
- Features: Shower Stall(s), Tub w/Shower Over
- Level: Lower,Main,Upper
Dining room
- Features: Formal Area
- Level: Main
Kitchen
- Features: Kitchen Island, Quartz Counter
- Level: Main
Living room
- Features: Cathedral/Vaulted, Deck Attached, Sunken, View
- Level: Main
Heating
- Central
Cooling
- None
Appliances
- Included: Built-In Gas Range, Built-In Refrigerator, Trash Compactor, Dishwasher, Disposal, Double Oven, Range Hood, Dryer, Washer, Washer/Dryer Stacked
- Laundry: Inside Room
Features
- Cathedral Ceiling(s)
- Flooring: Carpet, Tile, Wood
- Windows: Skylight(s)
- Basement: None
- Number of fireplaces: 2
- Fireplace features: Insert, Living Room, Master Bedroom
- Common walls with other units/homes: End Unit
Interior area
- Total structure area: 2,410
- Total interior livable area: 2,410 sqft
Property
Parking
- Total spaces: 2
- Parking features: Detached, Enclosed, Garage Door Opener, Garage Faces Front, Side By Side, See Remarks
- Garage spaces: 2
Accessibility
- Accessibility features: Other
Features
- Levels: Three Or More
- Stories: 3
- Patio & porch: Deck, Patio
- Exterior features: Balcony, Uncovered Courtyard
- Fencing: Back Yard
- Has view: Yes
- View description: Bay, Bridge(s), City, City Lights, Golden Gate Bridge, Hills, Mountain(s), Panoramic, San Francisco, Water
- Has water view: Yes
- Water view: Bay,Water
Lot
- Size: 4,726 Square Feet
- Features: Garden, Landscaped, Landscape Front, Landscape Misc
Details
- Parcel number: 05936001
- Special conditions: Standard
Construction
Type & style
- Home type: Townhouse
- Architectural style: Contemporary,Craftsman
- Property subtype: Townhouse
- Attached to another structure: Yes
Materials
- Roof: Composition,Tile
Condition
- Year built: 1982
Utilities & green energy
- Sewer: Public Sewer
- Water: Public
- Utilities for property: Public
Community & HOA
HOA
- Has HOA: No
Location
- Region: Tiburon
Financial & listing details
- Price per square foot: $1,118/sqft
- Tax assessed value: $952,062
- Date on market: 8/25/2026
Estimated market value
Not available
Estimated sales range
Not available
Not available
Price history
| Date | Event | Price |
|---|---|---|
| 8/25/2026 | Listed for sale | $2,695,000$1,118/sqft |
Source:  BAREIS #326070691 Report a problem BAREIS #326070691 Report a problem | ||
Public tax history
| Year | Property taxes | Tax assessment |
|---|---|---|
| 2026 | -- | $952,062 +2% |
| 2025 | $12,508 +4.7% | $933,399 +2% |
| 2024 | $11,944 +4.1% | $915,099 +2% |
| 2023 | $11,479 +4% | $897,157 +2% |
| 2022 | $11,037 +2% | $879,568 +2% |
| 2021 | $10,821 +0.7% | $862,321 +1% |
| 2020 | $10,744 +1.9% | $853,482 +2% |
| 2019 | $10,548 +0.9% | $836,750 +2% |
| 2018 | $10,452 +1.3% | $820,345 +2% |
| 2017 | $10,317 +4% | $804,263 +2% |
| 2016 | $9,921 -0.3% | $788,494 +1.5% |
| 2015 | $9,955 +3.2% | $776,650 +2% |
| 2014 | $9,647 | $761,438 +0.5% |
| 2013 | -- | $758,001 +2% |
| 2012 | -- | $743,143 +2% |
| 2011 | -- | $728,574 +0.8% |
| 2010 | -- | $723,131 -0.2% |
| 2009 | -- | $724,853 +2% |
| 2008 | -- | $710,641 +6.5% |
| 2007 | -- | $667,296 +2% |
| 2006 | -- | $654,213 +2% |
| 2005 | -- | $641,387 +2% |
| 2004 | -- | $628,815 +2.3% |
| 2003 | -- | $614,795 +2.8% |
| 2002 | -- | $597,841 +2% |
| 2001 | -- | $586,122 |
Find assessor info on the county website
Monthly payment
Est. payment
Payment breakdown
Explore the cost of this home by adjusting the details. Changes won't be saved.Climate risks
Neighborhood: 94920
Nearby schools
Schools provided by the listing agent
- District: Reed Union
Source: BAREIS. This data may not be complete. We recommend contacting the local school district to confirm school assignments for this home.
Similar homes
- $3,999,9993 bd3 ba2.8k sqft10 Fern Ave, Belvedere, CA 94920For Sale
 MLS ID #326057221, Jeffrey S. Marples DRE #01329244, Luxe Places International Real. SFAR
 - $3,895,0005 bd4 ba3.3k sqft144 Hacienda Dr, Tiburon, CA 94920For Sale
 MLS ID #326064245, Deborah A. Odier DRE #01330563, Engel & Voelkers San Francisco. SFAR
 - $2,695,0003 bd3 ba2.3k sqft424 28th St, San Francisco, CA 94131For Sale
 MLS ID #426153785, Alexander F. Lurie DRE #01952347, City Real Estate. SFAR
 - $1,995,0003 bd3 ba2.3k sqft325 Point San Pedro Road, San Rafael, CA 94901For Sale
 MLS ID #326072188, Alexandra Bondanza, Golden Gate Sotheby's Internat. BAREIS
Local buyer's agents are ready to help
