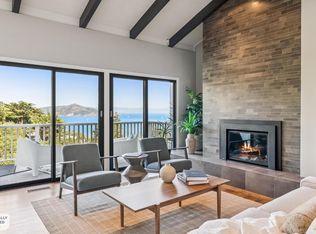
A reimagined townhome in upgraded 2 unit HOA. Experience sophisticated taste and designer upgrades throughout this comfortably chic home. San Francisco is a 6 minute drive over the Golden Gate Bridge. Sausalito affords a bespoke vacation lifestyle so near, but yet feels so far away. Tucked between open bay views and a quiet wooded landscape, the location is not windy. Bay Views are best early morning and in the evenings. Amazing sunrises will challenge you to rise early, while the living room will take hold of you till the wee hours lounging beside the fireplace, or watching a movie on the electric projector screen. The home exudes a quiet quality, from the lime wash smooth finished walls beneath the open beam ceiling, to the Carrara marble tiled baths and Calacatta Gold kitchen counters that flank the Bertazzoni range. The flawless choices of bronze lighting fixtures, door handles, knobs & switches complete the effect. Exquisitely appointed for the most discerning buyer. A Tesla charger & Electric Bike Garage. A gourmet corner grocer nearby, absolutely. Feel the magic in this gem of a home. List of amenities in disclosure package. 2024-2026 Crescent Woods Condominiums, only 2 units, has had the exterior painted, new lighting & address numbers, landscaping to front & back, driveway recoated & more. The Bike Garage is 86sf with windows & electricity, located on the 2nd parking space. Finished Storage, or Workshop, adds 336sf.
Active
Price cut: $50K (9/2)
$1,645,000
69 Crescent Avenue, Sausalito, CA 94965
2beds
1,220sqft
Townhouse
Built in 1973
749 Square Feet Lot
$-- Zestimate®
$1,348/sqft
$350/mo HOA
What's special
Electric projector screenAmazing sunrisesCarrara marble tiled bathsOpen beam ceilingExterior paintedDriveway recoatedBertazzoni range
- 158 days
- 1,705
- 153
Zillow last checked:
Listing updated:
Listed by:
Linda Saint Amant DRE #00919610 415-990-2154,
Golden Gate Sotheby's 415-461-7200
Source: BAREIS,MLS#: 326041093 Originating MLS: Marin County
Originating MLS: Marin CountyFacts & features
Interior
Bedrooms & bathrooms
- Bedrooms: 2
- Bathrooms: 3
- Full bathrooms: 2
- 1/2 bathrooms: 1
Rooms
- Room types: Living Room, Storage, Workshop
Primary bedroom
- Features: Walk-In Closet(s)
- Level: Lower
Bedroom
- Level: Lower
Primary bathroom
- Features: Dual Flush Toilet, Marble, Shower Stall(s), Tile, Window
Bathroom
- Features: Dual Flush Toilet, Marble, Tile, Tub w/Shower Over, Window
- Level: Lower,Main
Dining room
- Features: Dining/Living Combo
- Level: Main
Kitchen
- Features: Breakfast Area, Marble Counter, Skylight(s), Slab Counter
- Level: Main
Living room
- Features: Deck Attached, Great Room, Open Beam Ceiling, View
- Level: Main
Heating
- Central, Fireplace Insert, Natural Gas
Cooling
- None
Appliances
- Included: Built-In Electric Range, Dishwasher, Disposal, Free-Standing Refrigerator, Range Hood, Microwave, Washer/Dryer Stacked
- Laundry: Laundry Closet
Features
- Open Beam Ceiling, Storage
- Flooring: Luxury Vinyl Plank, Tile, Wood
- Windows: Dual Pane Partial, Skylight(s), Window Coverings, Screens
- Basement: Partially Finished
- Number of fireplaces: 1
- Fireplace features: Gas Piped, Living Room
- Common walls with other units/homes: End Unit
Interior area
- Total structure area: 1,220
- Total interior livable area: 1,220 sqft
Property
Parking
- Total spaces: 1
- Parking features: Electric Vehicle Charging Station(s), Open, Paved, Upslope
- Has uncovered spaces: Yes
Features
- Levels: Two
- Stories: 2
- Patio & porch: Deck, Patio
- Has view: Yes
- View description: Bay, Bay Bridge, City Lights, Hills, Panoramic
- Has water view: Yes
- Water view: Bay
Lot
- Size: 749 Square Feet
- Features: Auto Sprinkler F&R, Landscaped, Landscape Front, Low Maintenance
Details
- Additional structures: Shed(s), Storage
- Parcel number: 06525257
- Special conditions: Standard
- Other equipment: Home Theater
Construction
Type & style
- Home type: Townhouse
- Architectural style: Contemporary
- Property subtype: Townhouse
- Attached to another structure: Yes
Materials
- Wood Siding
- Foundation: Concrete Perimeter
- Roof: Composition
Condition
- Year built: 1973
Utilities & green energy
- Electric: 220 Volts in Kitchen
- Sewer: Public Sewer
- Water: Water District
- Utilities for property: Electricity Connected, Natural Gas Connected
Green energy
- Energy efficient items: Thermostat
Community & HOA
HOA
- Has HOA: Yes
- Amenities included: Park
- Services included: Insurance on Structure, Maintenance Grounds, Trash, Water
- HOA fee: $350 monthly
- HOA name: Crescent Woods
- HOA phone: 520-275-0097
Location
- Region: Sausalito
Financial & listing details
- Price per square foot: $1,348/sqft
- Tax assessed value: $1,504,500
- Date on market: 5/11/2026
- Electric utility on property: Yes
Estimated market value
Not available
Estimated sales range
Not available
$5,703/mo
Price history
| Date | Event | Price |
|---|---|---|
| 9/2/2026 | Price change | $1,645,000-2.9%$1,348/sqft |
Source:  BAREIS #326041093 Report a problem BAREIS #326041093 Report a problem | ||
| 7/19/2026 | Price change | $1,695,000-5.8%$1,389/sqft |
Source: BAREIS #326041093 Report a problem | ||
| 5/12/2026 | Listed for sale | $1,800,000+22%$1,475/sqft |
Source: BAREIS #326041093 Report a problem | ||
| 8/30/2024 | Sold | $1,475,000-3.3%$1,209/sqft |
Source: BAREIS #324028190 Report a problem | ||
| 8/27/2024 | Pending sale | $1,525,000$1,250/sqft |
Source: BAREIS #324028190 Report a problem | ||
| 8/9/2024 | Price change | $1,525,000-1.5%$1,250/sqft |
Source: BAREIS #324028190 Report a problem | ||
| 7/16/2024 | Price change | $1,549,000-1.7%$1,270/sqft |
Source: BAREIS #324028190 Report a problem | ||
| 6/12/2024 | Price change | $1,575,000-1.3%$1,291/sqft |
Source: BAREIS #324028190 Report a problem | ||
| 5/27/2024 | Price change | $1,595,000-5.9%$1,307/sqft |
Source: BAREIS #324028190 Report a problem | ||
| 4/23/2024 | Listed for sale | $1,695,000+4.3%$1,389/sqft |
Source: BAREIS #324028190 Report a problem | ||
| 7/31/2023 | Listing removed | $1,625,000$1,332/sqft |
Source: BAREIS #323036218 Report a problem | ||
| 7/7/2023 | Price change | $1,625,000-4.1%$1,332/sqft |
Source: BAREIS #323036218 Report a problem | ||
| 6/2/2023 | Listed for sale | $1,695,000+11.1%$1,389/sqft |
Source: BAREIS #323036218 Report a problem | ||
| 6/4/2021 | Sold | $1,525,000+9.3%$1,250/sqft |
Source: BAREIS #321032975 Report a problem | ||
| 5/13/2021 | Pending sale | $1,395,000$1,143/sqft |
Source: BAREIS #321032975 Report a problem | ||
| 5/7/2021 | Listed for sale | $1,395,000$1,143/sqft |
Source: BAREIS #321032975 Report a problem | ||
Public tax history
| Year | Property taxes | Tax assessment |
|---|---|---|
| 2026 | -- | $1,504,500 +2% |
| 2025 | $19,445 -5.1% | $1,475,000 -8.9% |
| 2024 | $20,498 +2.4% | $1,618,330 +2% |
| 2023 | $20,014 +3.8% | $1,586,610 +2% |
| 2022 | $19,274 +4.1% | $1,555,500 +402.4% |
| 2021 | $18,517 +275.3% | $309,618 +1% |
| 2020 | $4,934 +4.3% | $306,435 +2% |
| 2019 | $4,730 +3.5% | $300,428 +2% |
| 2018 | $4,569 +2.9% | $294,538 +2% |
| 2017 | $4,438 +4% | $288,763 +2% |
| 2016 | $4,266 +0.3% | $283,101 +1.5% |
| 2015 | $4,255 +2.9% | $278,849 +2% |
| 2014 | $4,137 | $273,387 +0.5% |
| 2013 | -- | $272,154 +2% |
| 2012 | -- | $266,818 +2% |
| 2011 | -- | $261,588 +0.8% |
| 2010 | -- | $259,634 -0.2% |
| 2009 | -- | $260,251 +2% |
| 2008 | -- | $255,149 +2% |
| 2007 | -- | $250,146 +2% |
| 2006 | -- | $245,243 +2% |
| 2005 | -- | $240,434 +2% |
| 2004 | -- | $235,721 +1.9% |
| 2003 | -- | $231,402 +2% |
| 2002 | -- | $226,866 +2% |
| 2001 | -- | $222,419 |
Find assessor info on the county website
Monthly payment
Est. payment
Payment breakdown
Explore the cost of this home by adjusting the details. Changes won't be saved.Climate risks
Neighborhood: 94965


Similar homes
- $1,800,0003 bd3 ba1.5k sqft67 Crescent Avenue, Sausalito, CA 94965For Sale
 MLS ID #326042329, Lotte Moore & Sarah Kowalczyk Team, Compass. BAREIS
 - $1,595,0002 bd2 ba1.3k sqft893 Tiburon Boulevard, Tiburon, CA 94920For Sale
 MLS ID #326087609, Deborah A Solvason, Compass. BAREIS
 - $1,003,2503 bd2 ba1.2k sqft33 Burgess Ct, Sausalito, CA 94965For Sale
 MLS ID #326069865, Michael Freethy DRE #01076577, Compass. SFAR
 - $1,479,0002 bd2 ba1.8k sqft94 Eucalyptus Knoll Street #94, Mill Valley, CA 94941For Sale
 MLS ID #326072578, Jenn Pfeiffer, Corcoran Icon Properties. BAREIS
