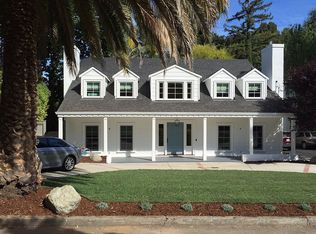
Rarely available in the coveted flats of the Laurel Grove neighborhood, this timeless shingle-style home is set on expansive, gated, level grounds in one of Kentfield's most desirable locations. Mature trees, lush gardens, generous lawns, and inviting patios create an ideal setting for relaxed everyday living and effortless entertaining. Inside, beautifully scaled living spaces are enhanced by new wide-plank oak floors, chic lighting, and today's finishes. A gracious living room with fireplace and elegant dining room lead to the heart of the home: a beautifully remodeled kitchen with new appliances and quartzite counters, opening to a spacious family room. Both flow directly to the backyard, creating an exceptional indoor-outdoor connection. The rarely found floor plan places four bedrooms together upstairs, including a generous primary suite. A large two-car garage, abundant storage, and many recent upgrades complete the property. Directly across from the Priory Tennis & Swim Club, the current owner has a charter membership, which means that the new owner skips the waitlist! Enjoy easy access along level streets to award-winning Kentfield schools, Woodlands Market, restaurants, parks, and the best of the Kentfield lifestyle. Offered for the first time since it was built, 20 Hanken is a truly rare combination of sought-after location, level grounds, timeless architecture, ideal floor plan, and beautifully updated interiors in the heart of Kentfield.
Active
$3,295,000
20 Hanken Drive, Kentfield, CA 94904
4beds
2,784sqft
Single Family Residence
Built in 1966
9,600 Square Feet Lot
$-- Zestimate®
$1,184/sqft
$-- HOA
What's special
Mature treesExpansive gated level groundsTimeless architectureGenerous primary suiteLush gardensTimeless shingle-style homeBeautifully updated interiors
- 9 days
- 3,482
- 249
Likely to sell faster than
Zillow last checked:
Listing updated:
Listed by:
Stephanie Lamarre DRE #01840604 415-806-3176,
Golden Gate Sotheby's 415-464-9300
Source: BAREIS,MLS#: 326070303 Originating MLS: Marin County
Originating MLS: Marin CountyFacts & features
Interior
Bedrooms & bathrooms
- Bedrooms: 4
- Bathrooms: 3
- Full bathrooms: 2
- 1/2 bathrooms: 1
Rooms
- Room types: Baths Other, Dining Room, Family Room, Great Room, Kitchen, Laundry, Living Room, Master Bathroom, Master Bedroom, Sun Room
Primary bedroom
- Features: Sitting Area, Walk-In Closet(s)
Bedroom
- Level: Upper
Primary bathroom
- Features: Quartz, Shower Stall(s), Tile, Walk-In Closet(s)
Bathroom
- Features: Quartz, Tub w/Shower Over, Window
- Level: Main,Upper
Dining room
- Features: Formal Room
- Level: Main
Family room
- Level: Main
Kitchen
- Features: Breakfast Area, Breakfast Room, Kitchen/Family Combo, Pantry Cabinet, Pantry Closet, Quartz Counter, Skylight(s)
- Level: Main
Living room
- Level: Main
Heating
- Central, Gas
Cooling
- None
Appliances
- Included: Built-In Electric Oven, Built-In Gas Range, Built-In Refrigerator, Dishwasher, Disposal, Gas Water Heater, Range Hood, Microwave
- Laundry: Cabinets, Ground Floor, Hookups Only, Inside Room
Features
- Formal Entry, Storage
- Flooring: Carpet, Wood, Other
- Basement: None
- Number of fireplaces: 1
- Fireplace features: Brick, Living Room, Wood Burning
Interior area
- Total structure area: 2,784
- Total interior livable area: 2,784 sqft
Video & virtual tour
Property
Parking
- Total spaces: 5
- Parking features: Attached, Garage Faces Front, Inside Entrance, Side By Side, Workshop in Garage, Level, Paved
- Attached garage spaces: 2
- Uncovered spaces: 3
Features
- Levels: Two
- Stories: 2
- Patio & porch: Patio
- Fencing: Entry Gate,Full
- Has view: Yes
- View description: Garden/Greenbelt
Lot
- Size: 9,600 Square Feet
- Features: Auto Sprinkler F&R, Garden, Landscaped, Landscape Front
Details
- Parcel number: 07121110
- Special conditions: Trust
Construction
Type & style
- Home type: SingleFamily
- Architectural style: Traditional
- Property subtype: Single Family Residence
Materials
- Shingle Siding
Condition
- Year built: 1966
Utilities & green energy
- Sewer: Public Sewer
- Water: Public
- Utilities for property: Public
Community & HOA
Community
- Security: Carbon Monoxide Detector(s), Double Strapped Water Heater, Smoke Detector(s)
HOA
- Has HOA: No
Location
- Region: Kentfield
Financial & listing details
- Price per square foot: $1,184/sqft
- Tax assessed value: $273,873
- Date on market: 8/31/2026
Estimated market value
Not available
Estimated sales range
Not available
Not available
Price history
| Date | Event | Price |
|---|---|---|
| 8/31/2026 | Listed for sale | $3,295,000$1,184/sqft |
Source:  BAREIS #326070303 Report a problem BAREIS #326070303 Report a problem | ||
Public tax history
| Year | Property taxes | Tax assessment |
|---|---|---|
| 2026 | -- | $273,873 +2% |
| 2025 | $7,691 +4.2% | $268,504 +2% |
| 2024 | $7,380 +2.7% | $263,240 +2% |
| 2023 | $7,187 +2% | $258,079 +2% |
| 2022 | $7,045 +2.6% | $253,019 +2% |
| 2021 | $6,865 +2.3% | $248,058 +1% |
| 2020 | $6,713 +5.9% | $245,515 +2% |
| 2019 | $6,340 +6.4% | $240,702 +2% |
| 2018 | $5,958 +9.4% | $235,983 +2% |
| 2017 | $5,445 +4.2% | $231,356 +2% |
| 2016 | $5,227 +2.2% | $226,820 +1.5% |
| 2015 | $5,117 +5.8% | $223,413 +2% |
| 2014 | $4,837 | $219,038 +0.5% |
| 2013 | -- | $218,049 +2% |
| 2012 | -- | $213,774 +2% |
| 2011 | -- | $209,583 +0.8% |
| 2010 | -- | $208,018 -0.2% |
| 2009 | -- | $208,513 +2% |
| 2008 | -- | $204,424 +2% |
| 2007 | -- | $200,416 +2% |
| 2006 | -- | $196,487 +2% |
| 2005 | -- | $192,635 +2% |
| 2004 | -- | $188,859 +1.9% |
| 2003 | -- | $185,399 +2% |
| 2002 | -- | $181,764 +2% |
| 2001 | -- | $178,201 |
Find assessor info on the county website
Monthly payment
Est. payment
Payment breakdown
Explore the cost of this home by adjusting the details. Changes won't be saved.Climate risks
Neighborhood: 94904
Nearby schools
Schools provided by the listing agent
- District: Kentfield
Source: BAREIS. This data may not be complete. We recommend contacting the local school district to confirm school assignments for this home.
Similar homes
- $3,295,0005 bd4 ba3.1k sqft21 Eye Street, San Rafael, CA 94901For Sale
 MLS ID #326057846, Alexandra Bondanza, Golden Gate Sotheby's Internat. BAREIS
 - $2,595,0004 bd4 ba2.9k sqft43 La Crescenta Way, San Rafael, CA 94901For Sale
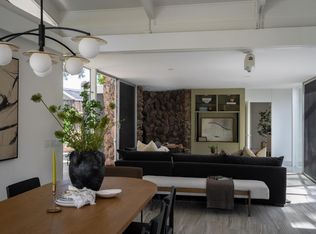 MLS ID #326075312, Julia E Fitzpatrick, The House. BAREIS
 - $1,898,0004 bd3 ba2.9k sqft62 Oakdale Avenue, San Rafael, CA 94901For Sale
 MLS ID #326073347, John T Hendricks, Coldwell Banker Realty. BAREIS
 - $1,995,0003 bd3 ba2.3k sqft325 Point San Pedro Road, San Rafael, CA 94901For Sale
 MLS ID #326072188, Alexandra Bondanza, Golden Gate Sotheby's Internat. BAREIS
Local buyer's agents are ready to help
