Meticulously maintained 4-bedroom, 3-bathroom home with a detached office/guest suite featuring a full bath, plus a detached 2-car garage. Ideally located in one of San Anselmo's most sought-after neighborhoods, just moments from Sorich Park and Red Hill Open Space. Thoughtfully updated and built to exceptional quality standards, this beautiful home offers lovely ridge views, abundant natural light, a serene setting, and seamless indoor-outdoor living. The detached office/living space is bright, sunny, and highly versatile perfect for a home office, guest accommodations, creative studio, or fitness space. Additional features include, award winning school district, fire sprinkler system, central air conditioning, raised vegetable garden beds, extensive storage, and beautifully maintained grounds. This turnkey property is ready for you to move in and enjoy the best of Marin living.
Active
Price cut: $50K (8/17)
$2,245,000
46 Miwok Drive, San Anselmo, CA 94960
4beds
2,518sqft
Single Family Residence
Built in 1979
0.26 Acres Lot
$2,193,900 Zestimate®
$892/sqft
$-- HOA
What's special
Serene settingLovely ridge viewsAbundant natural lightBeautifully maintained groundsRaised vegetable garden bedsFire sprinkler systemExtensive storage
- 78 days
- 1,121
- 47
Zillow last checked:
Listing updated:
Listed by:
Ray Bakowski DRE #01723889 415-608-7806,
Coldwell Banker Realty 415-461-3000
Source: BAREIS,MLS#: 326054438 Originating MLS: Marin County
Originating MLS: Marin CountyFacts & features
Interior
Bedrooms & bathrooms
- Bedrooms: 4
- Bathrooms: 4
- Full bathrooms: 3
- 1/2 bathrooms: 1
Primary bedroom
- Features: Walk-In Closet(s)
- Level: Main
Primary bathroom
- Features: Double Vanity, Quartz, Radiant Heat
Bathroom
- Level: Main
Dining room
- Level: Main
Family room
- Features: Deck Attached, View
Kitchen
- Level: Main
Living room
- Features: Cathedral/Vaulted, Deck Attached, Skylight(s), View
- Level: Main
Heating
- Central, Gas
Cooling
- Ceiling Fan(s), Central Air
Appliances
- Included: Dryer, Washer
- Laundry: Cabinets, Inside Room
Features
- Cathedral Ceiling(s)
- Basement: None
- Number of fireplaces: 1
- Fireplace features: Insert
Interior area
- Total structure area: 2,518
- Total interior livable area: 2,518 sqft
Property
Parking
- Total spaces: 5
- Parking features: Garage Door Opener, Side By Side
- Garage spaces: 2
- Uncovered spaces: 3
Features
- Levels: Multi/Split
- Stories: 2
- Patio & porch: Covered, Deck
- Has view: Yes
- View description: Hills, Mountain(s), Ridge
Lot
- Size: 0.26 Acres
- Features: Garden, Landscape Front
Details
- Additional structures: ADU Full Bathrooms: 1, ADU Description: Detached Office, ADU Type: 2nd Unit Detached
- Parcel number: 17726302
- Special conditions: Standard
Construction
Type & style
- Home type: SingleFamily
- Property subtype: Single Family Residence
Materials
- Foundation: Concrete Perimeter
- Roof: Composition
Condition
- Year built: 1979
Utilities & green energy
- Sewer: Public Sewer
- Water: Public
- Utilities for property: Public
Community & HOA
HOA
- Has HOA: No
Location
- Region: San Anselmo
Financial & listing details
- Price per square foot: $892/sqft
- Tax assessed value: $1,256,986
- Date on market: 6/23/2026
Estimated market value
$2,193,900
$2.08M - $2.30M
$7,100/mo
Price history
| Date | Event | Price |
|---|---|---|
| 8/17/2026 | Price change | $2,245,000-2.2%$892/sqft |
Source:  BAREIS #326054438 Report a problem BAREIS #326054438 Report a problem | ||
| 6/24/2026 | Listed for sale | $2,295,000+253.1%$911/sqft |
Source: BAREIS #326054438 Report a problem | ||
| 3/14/2003 | Sold | $650,000$258/sqft |
Source: Public Record Report a problem | ||
Public tax history
| Year | Property taxes | Tax assessment |
|---|---|---|
| 2026 | -- | $1,256,986 +2% |
| 2025 | $17,708 +3.4% | $1,232,343 +2% |
| 2024 | $17,124 +0.8% | $1,208,185 +2% |
| 2023 | $16,984 +1.1% | $1,184,503 +2% |
| 2022 | $16,805 +1.9% | $1,161,280 +2% |
| 2021 | $16,493 +1.1% | $1,138,517 +1% |
| 2020 | $16,320 +3% | $1,126,850 +2% |
| 2019 | $15,845 +3.1% | $1,104,760 +2% |
| 2018 | $15,376 +2% | $1,083,103 +2% |
| 2017 | $15,074 +4.8% | $1,061,871 +2% |
| 2016 | $14,390 +0.3% | $1,041,056 +1.5% |
| 2015 | $14,351 +3.9% | $1,025,425 +2% |
| 2014 | $13,819 | $1,005,344 +0.5% |
| 2013 | -- | $1,000,807 +4.8% |
| 2012 | -- | $954,770 |
| 2011 | -- | $954,770 |
| 2010 | -- | $954,770 +7% |
| 2009 | -- | $892,042 +16.3% |
| 2008 | -- | $766,709 +2.1% |
| 2007 | -- | $750,656 +2.6% |
| 2006 | -- | $731,883 +3.8% |
| 2005 | -- | $705,376 +6.5% |
| 2004 | -- | $662,135 +102% |
| 2003 | -- | $327,834 +2% |
| 2002 | -- | $321,406 +2% |
| 2001 | -- | $315,107 |
Find assessor info on the county website
Monthly payment
Est. payment
Payment breakdown
Explore the cost of this home by adjusting the details. Changes won't be saved.Climate risks
Neighborhood: 94960
Nearby schools
Schools provided by the listing agent
- District: Ross Valley
Source: BAREIS. This data may not be complete. We recommend contacting the local school district to confirm school assignments for this home.

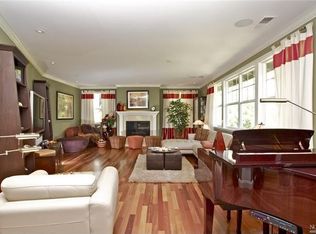
Similar homes
- $1,995,0003 bd2 ba1.6k sqft22 Tomahawk Drive, San Anselmo, CA 94960For Sale
 MLS ID #326072973, Narodny Team, City Real Estate. BAREIS
 - $2,200,0003 bd3 ba2.4k sqft4 Ranch Road, San Rafael, CA 94903For Sale
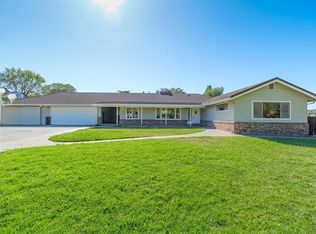 MLS ID #326074240, Dominique Nave-Conroy, Coldwell Banker Realty. BAREIS
 - $2,349,0005 bd4 ba2.8k sqft4 Malone Lane, San Rafael, CA 94903For Sale
 MLS ID #326063373, John Zeiter, Golden Gate Sotheby's. BAREIS
 - $1,898,0004 bd3 ba2.9k sqft62 Oakdale Avenue, San Rafael, CA 94901For Sale
 MLS ID #326073347, John T Hendricks, Coldwell Banker Realty. BAREIS
Local buyer's agents are ready to help
