Set on a private driveway in one of San Anselmo's most sought-after neighborhoods, 34 Tomahawk is surrounded by exceptional homes and breathtaking views. The property offers both privacy and convenience, with easy access to excellent schools and major roads, while a neighborhood trailhead just steps away connects to the Terra Linda-Sleepy Hollow Ridge and Sorich Park trail network. Inside, the home makes a first impression with a grand-scale living and dining room featuring soaring open-beam ceilings, a cozy fireplace, and wraparound windows framing beautiful views of the nearby Sorich Park ridgeline. The open, inviting layout flows seamlessly into a remodeled chef's kitchen, complete with an expansive island that serves as the perfect gathering place for cooking, entertaining, and everyday living. Glass sliders open to a spacious wraparound deck, creating an effortless indoor-outdoor connection and showcasing sensational views of the surrounding hills and open space. A large and versatile family room with high ceilings adds even more flexibility to the floor plan. With a fully remodeled bath and separate entrance, this space can easily function as a kids' retreat, home office, guest suite, or additional living area. Three bedrooms on the lower level complete the home's thoughtfully designed and highly functional layout. With its private setting, exceptional views, seamless indoor-outdoor living, and flexible spaces for today's lifestyle, 34 Tomahawk offers a wonderful blend of comfort, character, and convenience.
Pending
$1,699,000
34 Tomahawk Drive, San Anselmo, CA 94960
3beds
2,024sqft
Single Family Residence
Built in 1971
0.3 Acres Lot
$-- Zestimate®
$839/sqft
$-- HOA
What's special
Cozy fireplacePrivate settingSeparate entranceSoaring open-beam ceilingsBreathtaking viewsFully remodeled bathPrivate driveway
- 28 days
- 1,859
- 109
Likely to sell faster than
Zillow last checked:
Listing updated:
Listed by:
Fletcher Irwin DRE #01255035 415-341-7878,
Perch Real Estate 415-341-7878
Source: BAREIS,MLS#: 326081331 Originating MLS: Marin County
Facts & features
Interior
Bedrooms & bathrooms
- Bedrooms: 3
- Bathrooms: 3
- Full bathrooms: 2
- 1/2 bathrooms: 1
Bedroom
- Level: Lower
Primary bathroom
- Features: Double Vanity
Bathroom
- Level: Main
Dining room
- Features: Dining/Living Combo
- Level: Main
Family room
- Features: Cathedral/Vaulted, Open Beam Ceiling
- Level: Main
Kitchen
- Features: Kitchen Island
- Level: Main
Living room
- Features: Cathedral/Vaulted, Deck Attached, Great Room, Open Beam Ceiling
- Level: Main
Heating
- Central, Heat Pump, Natural Gas
Cooling
- Heat Pump
Appliances
- Included: Built-In Electric Oven, Dishwasher, Gas Cooktop
- Laundry: Laundry Closet
Features
- Cathedral Ceiling(s), Open Beam Ceiling
- Basement: None
- Number of fireplaces: 1
- Fireplace features: Wood Burning
Interior area
- Total structure area: 2,024
- Total interior livable area: 2,024 sqft
Property
Parking
- Total spaces: 4
- Parking features: Private, Uncovered Parking Spaces 2+
- Has uncovered spaces: Yes
Features
- Levels: Two
- Stories: 2
- Has view: Yes
- View description: Hills, Ridge
Lot
- Size: 0.3 Acres
- Features: Other
Details
- Parcel number: 17726204
- Special conditions: Standard
Construction
Type & style
- Home type: SingleFamily
- Property subtype: Single Family Residence
Condition
- Year built: 1971
Utilities & green energy
- Sewer: Public Sewer
- Water: Public
- Utilities for property: Public
Community & HOA
HOA
- Has HOA: No
Location
- Region: San Anselmo
Financial & listing details
- Price per square foot: $839/sqft
- Tax assessed value: $1,342,294
- Date on market: 9/25/2026
Estimated market value
Not available
Estimated sales range
Not available
$7,046/mo
Price history
| Date | Event | Price |
|---|---|---|
| 10/6/2026 | Pending sale | $1,699,000$839/sqft |
Source:  BAREIS #326081331 Report a problem | ||
| 9/25/2026 | Listed for sale | $1,699,000+55.2%$839/sqft |
Source: BAREIS #326081331 Report a problem | ||
| 5/22/2015 | Sold | $1,095,000+4.3%$541/sqft |
Source: Public Record Report a problem | ||
| 3/25/2015 | Listed for sale | $1,050,000+75%$519/sqft |
Source: Bradley Real Estate #21506438 Report a problem | ||
| 7/1/2002 | Sold | $600,000$296/sqft |
Source: Public Record Report a problem | ||
Public tax history
| Year | Property taxes | Tax assessment |
|---|---|---|
| 2026 | -- | $1,342,294 +2% |
| 2025 | $20,636 +3.1% | $1,315,981 +2% |
| 2024 | $20,020 +0.7% | $1,290,183 +2% |
| 2023 | $19,878 +0.9% | $1,264,889 +2% |
| 2022 | $19,698 +1.7% | $1,240,087 +2% |
| 2021 | $19,374 +0.9% | $1,215,778 +1% |
| 2020 | $19,197 +2.4% | $1,203,317 +2% |
| 2019 | $18,745 +2.6% | $1,179,731 +2% |
| 2018 | $18,268 +1.8% | $1,156,604 +2% |
| 2017 | $17,953 +17.2% | $1,133,927 +2% |
| 2016 | $15,314 +43.8% | $1,111,698 +54.3% |
| 2015 | $10,652 +4% | $720,613 +2% |
| 2014 | $10,241 | $706,501 +0.5% |
| 2013 | -- | $703,313 +2% |
| 2012 | -- | $689,523 +2% |
| 2011 | -- | $676,008 +0.8% |
| 2010 | -- | $670,961 -0.2% |
| 2009 | -- | $672,558 +2% |
| 2008 | -- | $659,372 +2% |
| 2007 | -- | $646,443 +2% |
| 2006 | -- | $633,772 +2% |
| 2005 | -- | $621,345 +2% |
| 2004 | -- | $609,164 +1.9% |
| 2003 | -- | $598,000 +543.6% |
| 2002 | -- | $92,919 +2% |
| 2001 | -- | $91,097 |
Find assessor info on the county website
Monthly payment
Est. payment
Payment breakdown
Explore the cost of this home by adjusting the details. Changes won't be saved.Climate risks
Neighborhood: 94960
Similar homes
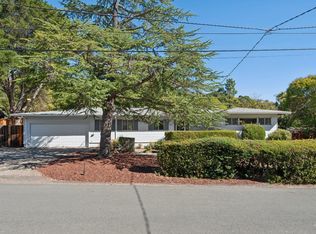
- $1,695,0004 bd3 ba1.6k sqft110 Van Tassel Ct, San Anselmo, CA 94960For Sale
 MLS ID #326074802, Shahin B. Garibaldi DRE #01992531, Makras Real Estate. SFAR
- $1,395,0003 bd2 ba1.7k sqft280 Oakcrest Road, San Anselmo, CA 94960For Sale
 MLS ID #326086624, Kimberly E Kadesh, Own Marin. BAREIS
- $1,598,0003 bd2 ba1.4k sqft2 Baytree Lane, San Anselmo, CA 94960For Sale
 MLS ID #326075940, Kevin Kearney, Coldwell Banker Realty. BAREIS
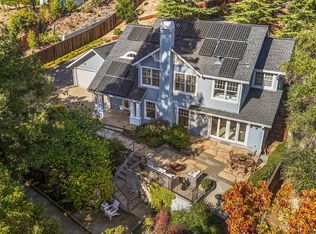
- $1,995,0003 bd3 ba2.4k sqft57 Garden Rock Road, San Anselmo, CA 94960For Sale
 MLS ID #326081334, Eric Gelman, Coldwell Banker Realty. BAREIS
Local buyer's agents are ready to help
