Tucked on a quiet lane in Fairfax's Oak Manor neighborhood, 39 Piper Lane is a charming 3-bedroom, 2-bath single-level rancher offering approximately 1,411 sq. ft. of light-filled living space. Owned by the same family since it was built, the home is rich with original midcentury character, beautiful red oak hardwood floors, and generous windows throughout. The family room is anchored by a wood-burning fireplace and flows into a spacious kitchen and dining area with a peninsula, stainless steel appliances, double ovens, and sliding doors opening to the backyard. The primary suite offers excellent scale, wall-to-wall closets, and an updated en suite bath, while two additional bedrooms share a spacious hall bath. Outside, mature landscaping creates a private retreat, while an additional lower lot expands the possibilities for gardens, recreation, or future development/ADU, subject to buyer investigation. A two-car garage adds ample storage, all just minutes from downtown Fairfax, neighborhood schools, trails, and open space.
Active
$1,325,000
39 Piper Lane, Fairfax, CA 94930
3beds
1,411sqft
Single Family Residence
Built in 1955
8,006 Square Feet Lot
$1,320,000 Zestimate®
$939/sqft
$-- HOA
What's special
Updated en suite bathGenerous windows throughoutStainless steel appliancesDouble ovensWall-to-wall closets
- 1 day
- 314
- 18
Zillow last checked:
Listing updated:
Listed by:
Marni Cunha DRE #01754207 707-338-2085,
Hedge Realty 707-559-8990
Source: BAREIS,MLS#: 326078398 Originating MLS: Sonoma
Facts & features
Interior
Bedrooms & bathrooms
- Bedrooms: 3
- Bathrooms: 2
- Full bathrooms: 2
Rooms
- Room types: Kitchen, Living Room, Master Bathroom, Master Bedroom, Possible Guest
Primary bedroom
- Features: Closet, Ground Floor
- Level: Main
Bedroom
- Level: Main
Primary bathroom
- Features: Shower Stall(s)
Bathroom
- Features: Tub w/Shower Over, Window
- Level: Main
Kitchen
- Features: Breakfast Area, Laminate Counters, Pantry Cabinet, Space in Kitchen
- Level: Main
Living room
- Features: Skylight(s)
- Level: Main
Heating
- Central, Fireplace(s)
Cooling
- Central Air
Appliances
- Included: Built-In Electric Oven, Built-In Electric Range, Dishwasher, Double Oven, Electric Cooktop, Free-Standing Refrigerator, Range Hood, Ice Maker, Warming Drawer, Washer/Dryer Stacked
- Laundry: Cabinets, Ground Floor, In Garage
Features
- Storage
- Flooring: Wood
- Basement: None
- Number of fireplaces: 1
- Fireplace features: Brick, Living Room
Interior area
- Total structure area: 1,411
- Total interior livable area: 1,411 sqft
Video & virtual tour
Property
Parking
- Total spaces: 4
- Parking features: Attached, Enclosed, Garage Door Opener, Garage Faces Front, Paved
- Attached garage spaces: 2
- Has uncovered spaces: Yes
Features
- Levels: One
- Stories: 1
- Patio & porch: Front Porch, Patio
- Fencing: Back Yard,Fenced,Wood
- Has view: Yes
- View description: Hills, Mountain(s)
Lot
- Size: 8,006 Square Feet
- Features: Auto Sprinkler F&R, Garden, Landscaped, Landscape Front
Details
- Parcel number: 00124140
- Special conditions: Standard
Construction
Type & style
- Home type: SingleFamily
- Architectural style: Mid-Century
- Property subtype: Single Family Residence
Materials
- Ceiling Insulation, Stucco, Wood Siding
- Foundation: Concrete Perimeter
- Roof: Composition
Condition
- Year built: 1955
Utilities & green energy
- Electric: 220 Volts
- Sewer: Public Sewer
- Water: Public
- Utilities for property: Cable Available, Public, Underground Utilities
Community & HOA
HOA
- Has HOA: No
Location
- Region: Fairfax
Financial & listing details
- Price per square foot: $939/sqft
- Tax assessed value: $576,797
- Date on market: 10/19/2026
Estimated market value
$1,320,000
$1.25M - $1.39M
$4,993/mo
Price history
| Date | Event | Price |
|---|---|---|
| 10/19/2026 | Listed for sale | $1,325,000+418.6%$939/sqft |
Source:  BAREIS #326078398 Report a problem | ||
| 3/25/2026 | Listing removed | $5,900$4/sqft |
Source: Zillow Rentals Report a problem | ||
| 3/17/2026 | Listed for rent | $5,900$4/sqft |
Source: Zillow Rentals Report a problem | ||
| 2/17/2024 | Listing removed | -- |
Source: Zillow Rentals Report a problem | ||
| 12/8/2023 | Listed for rent | $5,900$4/sqft |
Source: Zillow Rentals Report a problem | ||
| 5/28/2023 | Listing removed | -- |
Source: Zillow Rentals Report a problem | ||
| 5/14/2023 | Listed for rent | $5,900$4/sqft |
Source: Zillow Rentals Report a problem | ||
| 4/15/2020 | Sold | $255,500$181/sqft |
Source: Public Record Report a problem | ||
Public tax history
| Year | Property taxes | Tax assessment |
|---|---|---|
| 2026 | -- | $576,797 +2% |
| 2025 | $10,284 +3.6% | $565,488 +2% |
| 2024 | $9,930 +1.6% | $554,401 +2% |
| 2023 | $9,778 +1.5% | $543,534 +2% |
| 2022 | $9,630 +2.5% | $532,877 +2% |
| 2021 | $9,397 +1.6% | $522,432 +454.9% |
| 2020 | $9,246 +185.1% | $94,153 +2% |
| 2019 | $3,243 +8.7% | $92,307 +2% |
| 2018 | $2,983 +3.1% | $90,497 +2% |
| 2017 | $2,893 +5% | $88,724 +2% |
| 2016 | $2,755 +2.4% | $86,984 +1.5% |
| 2015 | $2,690 +14.1% | $85,677 +2% |
| 2014 | $2,358 | $84,000 +1.7% |
| 2013 | -- | $82,601 +2% |
| 2012 | -- | $80,982 +2% |
| 2011 | -- | $79,394 +0.8% |
| 2010 | -- | $78,802 -0.2% |
| 2009 | -- | $78,989 +2% |
| 2008 | -- | $77,441 +2% |
| 2007 | -- | $75,922 +2% |
| 2006 | -- | $74,433 +2% |
| 2005 | -- | $72,974 +2% |
| 2004 | -- | $71,544 +1.9% |
| 2003 | -- | $70,232 +2% |
| 2002 | -- | $68,856 +2% |
| 2001 | -- | $67,506 |
Find assessor info on the county website
Monthly payment
Est. payment
Payment breakdown
Explore the cost of this home by adjusting the details. Changes won't be saved.Climate risks
Neighborhood: 94930
Nearby schools
Schools provided by the listing agent
- District: Ross Valley
Source: BAREIS. This data may not be complete. We recommend contacting the local school district to confirm school assignments for this home.
Similar homes
- $1,290,0003 bd2 ba1.6k sqft221 Railroad Avenue, Woodacre, CA 94973For Sale
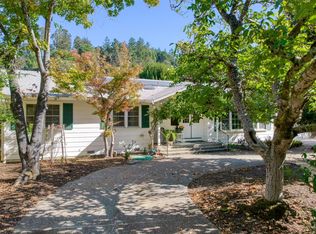 MLS ID #326087682, Michelle Clein, Engel & Volkers Mill Valley. BAREIS
- $1,195,0003 bd2 ba1.4k sqft65 Park Road, Fairfax, CA 94930For Sale
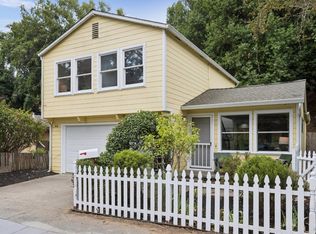 MLS ID #326075389, Mike Hood, Compass. BAREIS
- $1,395,0003 bd2 ba1.7k sqft280 Oakcrest Road, San Anselmo, CA 94960For Sale
 MLS ID #326086624, Kimberly E Kadesh, Own Marin. BAREIS
- $1,483,8004 bd2 ba1.6k sqft833 Appleberry Dr, San Rafael, CA 94903For Sale
 MLS ID #ML82064716, Axis Elite Team. MLSListings Inc
