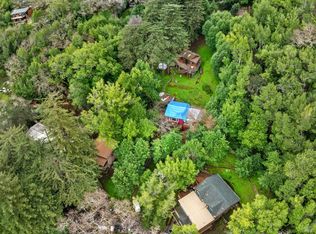
Welcome to this sweet and inviting Fairfax home, tucked away on just over one-quarter of an acre in a peaceful setting. The gently winding road leading to the home gives it a tucked-away feel while still being close to all that Fairfax has to offer. This charming 2-bedroom, 2-bath home is filled with natural light, beautiful views, and possibilities. A standout feature is the glass-enclosed atrium/sunroom extending the length of the home just off the family room. Surrounded by windows, this light-filled space brings the outdoors in and offers a wonderful spot for morning coffee, relaxing, or enjoying the surrounding scenery. Step directly from the atrium onto a large deck running the length of the home, creating an inviting space for outdoor dining, entertaining, or simply enjoying the peaceful setting. A second deck provides additional outdoor space and offers the possibility of a hot tub area, subject to buyer verification and any necessary permits. Beneath the home is generous storage with potential for a workshop, hobby area, or additional usable space. With its winding approach, peaceful setting, light-filled atrium, expansive decks, and beautiful views, this Fairfax home offers a wonderful combination of indoor and outdoor living.
Active
$947,000
140 Francis Avenue, Fairfax, CA 94930
2beds
901sqft
Single Family Residence
Built in 1961
0.27 Acres Lot
$940,500 Zestimate®
$1,051/sqft
$-- HOA
What's special
Peaceful settingBeautiful viewsSurrounded by windowsLight-filled spaceFilled with natural light
- 14 days
- 1,236
- 166
Likely to sell faster than
Zillow last checked:
Listing updated:
Listed by:
Lorraine Watkins DRE #01321761 415-328-6797,
Coldwell Banker Realty 415-461-3000
Source: BAREIS,MLS#: 326069219 Originating MLS: Marin County
Originating MLS: Marin CountyFacts & features
Interior
Bedrooms & bathrooms
- Bedrooms: 2
- Bathrooms: 2
- Full bathrooms: 2
Rooms
- Room types: Atrium, Baths Other, Family Room, Great Room, Master Bathroom, Master Bedroom, Storage, Sun Room, Other
Primary bedroom
- Features: Ground Floor
- Level: Main
Bedroom
- Level: Main
Primary bathroom
- Features: Closet, Low-Flow Toilet(s), Outside Access, Shower Stall(s), Tile, Window
Bathroom
- Features: Low-Flow Toilet(s), Skylight/Solar Tube, Tub w/Shower Over, Window
- Level: Main
Dining room
- Features: Dining/Family Combo, Skylight(s)
Family room
- Features: Great Room, Open Beam Ceiling, Skylight(s)
- Level: Main
Kitchen
- Features: Kitchen Island, Kitchen/Family Combo, Skylight(s), Wood Counter
- Level: Main
Living room
- Features: Deck Attached, Skylight(s), View
- Level: Main
Heating
- Central, Electric
Cooling
- None
Appliances
- Included: Dishwasher, Free-Standing Gas Range, Free-Standing Refrigerator, Gas Water Heater, Microwave, Washer/Dryer Stacked
- Laundry: Ground Floor, Inside Area, Laundry Closet
Features
- Flooring: Bamboo, Tile
- Windows: Dual Pane Full
- Basement: None
- Has fireplace: No
Interior area
- Total structure area: 901
- Total interior livable area: 901 sqft
Property
Parking
- Total spaces: 3
- Parking features: Guest, No Garage, Open, Downslope, Paved, Shared Driveway
- Has uncovered spaces: Yes
Features
- Levels: One
- Stories: 1
- Patio & porch: Deck
- Fencing: Partial
- Has view: Yes
- View description: Hills, Trees/Woods, Other
Lot
- Size: 0.27 Acres
- Features: Low Maintenance, Private
Details
- Parcel number: 00219243
- Special conditions: Offer As Is
Construction
Type & style
- Home type: SingleFamily
- Architectural style: Contemporary,Cottage
- Property subtype: Single Family Residence
Materials
- Glass, Stucco
- Roof: Foam
Condition
- Year built: 1961
Utilities & green energy
- Sewer: Public Sewer
- Water: Public
- Utilities for property: Electricity Connected, Internet Available, Natural Gas Connected, Public, Sewer Connected
Community & HOA
HOA
- Has HOA: No
Location
- Region: Fairfax
Financial & listing details
- Price per square foot: $1,051/sqft
- Tax assessed value: $675,186
- Date on market: 8/25/2026
- Electric utility on property: Yes
Estimated market value
$940,500
$893,000 - $988,000
$4,286/mo
Price history
| Date | Event | Price |
|---|---|---|
| 8/25/2026 | Listed for sale | $947,000+912.8%$1,051/sqft |
Source:  BAREIS #326069219 Report a problem BAREIS #326069219 Report a problem | ||
| 2/8/2012 | Sold | $93,500-76.6%$104/sqft |
Source: Public Record Report a problem | ||
| 11/24/2003 | Sold | $399,000+77.7%$443/sqft |
Source: Public Record Report a problem | ||
| 4/30/1998 | Sold | $224,500+21.4%$249/sqft |
Source: Public Record Report a problem | ||
| 7/29/1994 | Sold | $185,000$205/sqft |
Source: Public Record Report a problem | ||
Public tax history
| Year | Property taxes | Tax assessment |
|---|---|---|
| 2026 | -- | $675,186 +2% |
| 2025 | $10,873 +3.6% | $661,949 +2% |
| 2024 | $10,495 +1% | $648,974 +2% |
| 2023 | $10,390 +1.3% | $636,248 +2% |
| 2022 | $10,257 +2.4% | $623,775 +2% |
| 2021 | $10,021 +1.5% | $611,547 +1% |
| 2020 | $9,877 +3.6% | $605,282 +2% |
| 2019 | $9,535 +2.5% | $593,414 +2% |
| 2018 | $9,301 +8.8% | $581,779 +10.6% |
| 2017 | $8,549 +12% | $525,875 +2% |
| 2016 | $7,632 +0.2% | $515,564 +1.5% |
| 2015 | $7,615 +8.1% | $507,820 +5.5% |
| 2014 | $7,044 | $481,500 +7% |
| 2013 | -- | $450,000 +24.5% |
| 2012 | -- | $361,350 -10% |
| 2011 | -- | $401,500 -16.9% |
| 2010 | -- | $482,973 +3.7% |
| 2009 | -- | $465,519 +4.8% |
| 2008 | -- | $444,385 +5% |
| 2007 | -- | $423,418 +2% |
| 2006 | -- | $415,119 +2% |
| 2005 | -- | $406,980 +2% |
| 2004 | -- | $399,000 +62.9% |
| 2003 | -- | $244,968 +2% |
| 2002 | -- | $240,166 +2% |
| 2001 | -- | $235,457 |
Find assessor info on the county website
Monthly payment
Est. payment
Payment breakdown
Explore the cost of this home by adjusting the details. Changes won't be saved.Climate risks
Neighborhood: 94930
Similar homes
- $849,0002 bd2 ba1.2k sqft201 Ridgeway Avenue, Fairfax, CA 94930For Sale
 MLS ID #326072127, Mark Biggins, TurboHome Brokerage. BAREIS
 - $929,0003 bd2 ba1.1k sqft223 Scenic Road, Fairfax, CA 94930For Sale
 MLS ID #326064536, Jennifer W Boesel, Coldwell Banker Realty. BAREIS
 - $1,050,0002 bd1 ba816 sqft9 Francis Avenue, San Anselmo, CA 94960For Sale
 MLS ID #326066925, Kathi J Elliott, Compass. BAREIS
 - $874,9002 bd1 ba988 sqft277 Railroad Avenue, Woodacre, CA 94973For Sale
 MLS ID #326065013, Michael M Cusick, Coldwell Banker Realty. BAREIS
Local buyer's agents are ready to help
