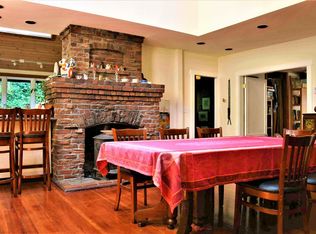
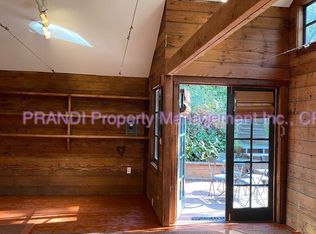
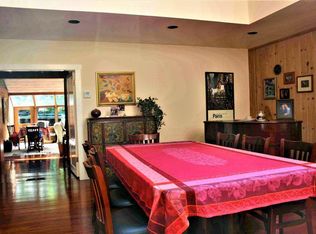
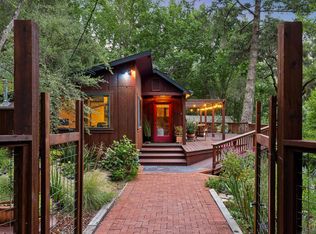
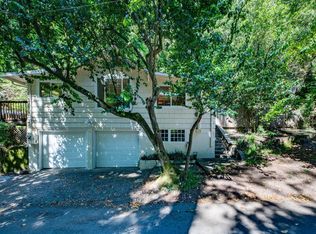
Discover a serene escape at 15 Mountain View Avenue in charming Lagunitas, California. This delightful 1,196+/- sq ft home, built in 1977, remodeled in 1985 offers a tranquil retreat on a generous 0.427 +/-acre lot. With 2 bedrooms and 1 bathroom, it provides a comfortable and private living experience, nestled amidst the natural beauty of the area. The property's unique setting, enhanced by a series of stairs leading to the home, ensures exceptional privacy and captivating views, truly immersing you in the surrounding environment. Embrace an active lifestyle with hiking and biking trails literally right out your door, offering numerous opportunities for exploration. This peaceful haven is situated away from close neighbors, providing the quietude you desire. Convenience is also available, with the popular Artis Cafe, the newer Lagunitas General Store and Papermill Creek Saloon nearby. This Lagunitas residence is more than just a house; it's an invitation to a lifestyle of privacy, nature, and community. Imagine waking up to the sounds of nature, enjoying your morning coffee with views, and having immediate access to your favorite outdoor adventures. It's a rare opportunity to own a piece of this coveted Marin County locale, offering both a secluded sanctuary and convenient access to local amenities. The coastal region, wine country and San Francisco proximity add to the quality-of-life offerings found when you live here.
Active
Price cut: $6K (9/30)
$739,000
15 Mountain View Avenue, Lagunitas, CA 94938
2beds
1,196sqft
Single Family Residence
Built in 1977
0.43 Acres Lot
$737,600 Zestimate®
$618/sqft
$-- HOA
What's special
Unique settingCaptivating views
- 76 days
- 1,454
- 105
Zillow last checked:
Listing updated:
Listed by:
Michelle Clein DRE #01194117 415-686-8544,
Engel & Volkers Mill Valley 415-726-2166
Source: BAREIS,MLS#: 326062471 Originating MLS: Marin County
Originating MLS: Marin CountyFacts & features
Interior
Bedrooms & bathrooms
- Bedrooms: 2
- Bathrooms: 1
- Full bathrooms: 1
Primary bedroom
- Features: Walk-In Closet(s)
Bedroom
- Level: Lower
Bathroom
- Features: Closet, Dual Flush Toilet, Low-Flow Shower(s), Low-Flow Toilet(s), Shower Stall(s), Stone, Tile, Window
- Level: Main
Dining room
- Features: Dining/Living Combo
Kitchen
- Features: Metal/Steel Counter, Tile Counters
- Level: Main
Living room
- Features: Deck Attached
- Level: Main
Heating
- Electric, Fireplace(s), Wood Stove
Cooling
- None
Appliances
- Included: Dishwasher, Free-Standing Gas Range, Dryer, Washer
- Laundry: Electric, In Kitchen
Features
- Flooring: Luxury Vinyl Plank, Tile
- Windows: Dual Pane Partial
- Basement: None
- Number of fireplaces: 1
- Fireplace features: Living Room, Wood Burning Stove
Interior area
- Total structure area: 1,196
- Total interior livable area: 1,196 sqft
Property
Parking
- Total spaces: 3
- Parking features: No Garage, Uncovered Parking Spaces 2+, Gentle Up, Paved
- Has uncovered spaces: Yes
Features
- Levels: Two
- Stories: 2
- Patio & porch: Covered, Deck
- Has view: Yes
- View description: Ridge, Valley, Trees/Woods
Lot
- Size: 0.43 Acres
- Features: Private
Details
- Additional structures: Other
- Parcel number: 17002302
- Zoning: R1-B3-SGV
- Special conditions: Offer As Is
Construction
Type & style
- Home type: SingleFamily
- Architectural style: Contemporary
- Property subtype: Single Family Residence
Materials
- Shingle Siding, Wood
- Foundation: Concrete Perimeter
- Roof: Composition,Elastomeric,Shingle,Other
Condition
- Year built: 1977
Utilities & green energy
- Electric: 220 Volts in Kitchen
- Sewer: Septic Tank
- Water: Public
- Utilities for property: Cable Connected, Electricity Connected, Internet Available, Public
Community & HOA
Community
- Security: Smoke Detector(s)
HOA
- Has HOA: No
Location
- Region: Lagunitas
Financial & listing details
- Price per square foot: $618/sqft
- Tax assessed value: $293,144
- Date on market: 7/21/2026
- Electric utility on property: Yes
Estimated market value
$737,600
$701,000 - $774,000
$4,219/mo
Price history
| Date | Event | Price |
|---|---|---|
| 9/30/2026 | Price change | $739,000-0.8%$618/sqft |
Source:  BAREIS #326062471 Report a problem BAREIS #326062471 Report a problem | ||
| 9/4/2026 | Price change | $745,000-0.7%$623/sqft |
Source: BAREIS #326062471 Report a problem | ||
| 8/28/2026 | Price change | $750,000-1.3%$627/sqft |
Source: BAREIS #326062471 Report a problem | ||
| 8/10/2026 | Price change | $760,000-1.9%$635/sqft |
Source: BAREIS #326062471 Report a problem | ||
| 7/22/2026 | Listed for sale | $775,000-2.5%$648/sqft |
Source: BAREIS #326062471 Report a problem | ||
| 6/1/2026 | Listing removed | $795,000$665/sqft |
Source: BAREIS #325078736 Report a problem | ||
| 4/29/2026 | Price change | $795,000-0.5%$665/sqft |
Source: BAREIS #325078736 Report a problem | ||
| 4/1/2026 | Price change | $799,000-2.6%$668/sqft |
Source: BAREIS #325078736 Report a problem | ||
| 2/4/2026 | Price change | $820,000+2.8%$686/sqft |
Source: BAREIS #325078736 Report a problem | ||
| 9/4/2025 | Listed for sale | $798,000+343.3%$667/sqft |
Source: BAREIS #325078736 Report a problem | ||
| 6/26/1998 | Sold | $180,000$151/sqft |
Source: Public Record Report a problem | ||
Public tax history
| Year | Property taxes | Tax assessment |
|---|---|---|
| 2026 | -- | $293,144 +2% |
| 2025 | $4,918 +4.1% | $287,397 +2% |
| 2024 | $4,725 +3% | $281,763 +2% |
| 2023 | $4,586 +2.7% | $276,238 +2% |
| 2022 | $4,467 +2.3% | $270,822 +2% |
| 2021 | $4,366 +1.2% | $265,512 +1% |
| 2020 | $4,315 +3.4% | $262,791 +2% |
| 2019 | $4,175 +7.4% | $257,639 +2% |
| 2018 | $3,887 +4.1% | $252,588 +2% |
| 2017 | $3,734 +2.1% | $247,636 +2% |
| 2016 | $3,655 +0.9% | $242,782 +1.5% |
| 2015 | $3,624 +4.1% | $239,135 +2% |
| 2014 | $3,481 | $234,451 +0.5% |
| 2013 | -- | $233,393 +2% |
| 2012 | -- | $228,817 +2% |
| 2011 | -- | $224,332 +0.8% |
| 2010 | -- | $222,656 -0.2% |
| 2009 | -- | $223,185 +2% |
| 2008 | -- | $218,809 +2% |
| 2007 | -- | $214,520 +2% |
| 2006 | -- | $210,315 +2% |
| 2005 | -- | $206,191 +2% |
| 2004 | -- | $202,149 +1.9% |
| 2003 | -- | $198,444 +2% |
| 2002 | -- | $194,554 +2% |
| 2001 | -- | $190,740 |
Find assessor info on the county website
Monthly payment
Est. payment
Payment breakdown
Explore the cost of this home by adjusting the details. Changes won't be saved.Climate risks
Neighborhood: 94938
Nearby schools
Schools provided by the listing agent
- District: Lagunitas
Source: BAREIS. This data may not be complete. We recommend contacting the local school district to confirm school assignments for this home.
- $861,3002 bd1 ba1.2k sqft5 Mountain View Ave, Lagunitas, CA 94938Off Market
- $1,267,9003 bd2 ba1.8k sqft10 Mountain View Ave, Lagunitas, CA 94938Off Market
- $--1 bd1 ba600 sqft10 Mountain View Ave #JNHPNKHPH, Lagunitas, CA 94938Off Market
- $--3 bd2 ba1.8k sqft10 Mountain View Ave #JNHPNKHPG, Lagunitas, CA 94938Off Market
Similar homes
- $1,024,0002 bd2 ba1k sqft30 Escondida Lane, Lagunitas, CA 94938For Sale
 MLS ID #326053304, Stephen Pringle, Corcoran Icon Properties. BAREIS
 - $789,0002 bd1 ba878 sqft185 Tamal Road, Forest Knolls, CA 94933For Sale
 MLS ID #326054666, Michael M Cusick, Coldwell Banker Realty. BAREIS
 - $745,0001 bd2 ba991 sqft61 Conifer Way, Woodacre, CA 94973For Sale
 MLS ID #326079024, Courtney S. Davis DRE #01887243, Vanguard Properties. SFAR
 - $874,9002 bd1 ba988 sqft277 Railroad Avenue, Woodacre, CA 94973For Sale
 MLS ID #326065013, Michael M Cusick, Coldwell Banker Realty. BAREIS
