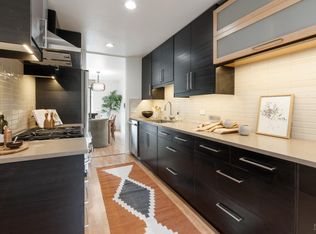
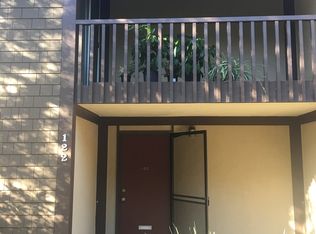
Welcome to this stunning end-unit, three-bedroom, two-bath condominium in the highly desirable Meadows community. Beautifully updated with designer paint, plush new carpeting, and an abundance of natural light, this home offers a bright, inviting atmosphere with a fresh, move-in-ready feel. Enjoy seamless indoor-outdoor living with a private upstairs balcony and a spacious downstairs patio that opens directly onto a magnificent, professionally landscaped garden creating a peaceful setting for relaxing or entertaining. Residents of The Meadows enjoy exceptional resort-style amenities, including three swimming pools, two tennis courts, a sauna, a clubhouse, and convenient EV charging stations. Ideally located near scenic open space and within the highly acclaimed Miller Creek School District, this exceptional home offers the perfect combination of comfort, convenience, and lifestyle. Move right in and experience the very best of San Rafael living.
Active
Price cut: $10K (8/14)
$765,000
112 Surrey Lane, San Rafael, CA 94903
3beds
1,440sqft
Condominium
Built in 1963
-- sqft lot
$-- Zestimate®
$531/sqft
$1,222/mo HOA
What's special
Private upstairs balconyFresh move-in-ready feelAbundance of natural lightBright inviting atmosphereMagnificent professionally landscaped gardenSpacious downstairs patioPlush new carpeting
- 71 days
- 582
- 15
Zillow last checked:
Listing updated:
Listed by:
Rik Liddell DRE #01321139 415-328-3719,
Berkshire Hathaway 415-329-6790
Source: BAREIS,MLS#: 326055302 Originating MLS: Marin County
Originating MLS: Marin CountyFacts & features
Interior
Bedrooms & bathrooms
- Bedrooms: 3
- Bathrooms: 2
- Full bathrooms: 1
- 1/2 bathrooms: 1
Rooms
- Room types: Master Bathroom
Bedroom
- Level: Main,Upper
Primary bathroom
- Features: Double Vanity, Shower Stall(s), Tub
Bathroom
- Level: Lower,Upper
Dining room
- Level: Main
Kitchen
- Level: Main
Living room
- Level: Main
Heating
- Central, Natural Gas
Cooling
- Ceiling Fan(s), Central Air
Appliances
- Included: Washer/Dryer Stacked
- Laundry: Laundry Closet
Features
- Basement: None
- Has fireplace: No
- Common walls with other units/homes: End Unit
Interior area
- Total structure area: 1,440
- Total interior livable area: 1,440 sqft
Property
Parking
- Total spaces: 1
- Parking features: Covered, Electric Vehicle Charging Station(s)
- Carport spaces: 1
Features
- Levels: Two
- Stories: 2
- Patio & porch: Covered, Patio
- Pool features: In Ground, Community
- Fencing: Fenced
Lot
- Size: 4,199 Square Feet
- Features: Garden, Landscape Front
Details
- Additional structures: Storage
- Parcel number: 17541309
- Special conditions: Trust
Construction
Type & style
- Home type: Condo
- Architectural style: Contemporary
- Property subtype: Condominium
- Attached to another structure: Yes
Materials
- Wood Siding, Other
Condition
- Year built: 1963
Utilities & green energy
- Sewer: Public Sewer
- Water: Public
- Utilities for property: Electricity Connected, Natural Gas Connected, Public, Sewer Connected
Community & HOA
HOA
- Has HOA: Yes
- Amenities included: Clubhouse, Pool, Sauna, Tennis Court(s), See Remarks
- Services included: Common Areas, Insurance on Structure, Maintenance Structure, Maintenance Grounds, Management, Road, Roof, Security, Sewer, Trash, Water
- HOA fee: $1,222 monthly
- HOA name: The Meadows of Terra Linda
- HOA phone: 510-262-1795
Location
- Region: San Rafael
Financial & listing details
- Price per square foot: $531/sqft
- Tax assessed value: $467,990
- Date on market: 7/15/2026
- Electric utility on property: Yes
Estimated market value
Not available
Estimated sales range
Not available
Not available
Price history
| Date | Event | Price |
|---|---|---|
| 8/14/2026 | Price change | $765,000-1.3%$531/sqft |
Source:  BAREIS #326055302 Report a problem BAREIS #326055302 Report a problem | ||
| 7/15/2026 | Listed for sale | $775,000+118%$538/sqft |
Source: BAREIS #326055302 Report a problem | ||
| 5/7/2012 | Sold | $355,500+1.6%$247/sqft |
Source: Public Record Report a problem | ||
| 3/20/2012 | Listed for sale | $349,950$243/sqft |
Source: Frank Howard Allen Realtors #21206622 Report a problem | ||
Public tax history
| Year | Property taxes | Tax assessment |
|---|---|---|
| 2026 | -- | $467,990 +2% |
| 2025 | $7,270 +6.9% | $458,817 +2% |
| 2024 | $6,802 +1.1% | $449,824 +2% |
| 2023 | $6,726 +4.8% | $441,005 +2% |
| 2022 | $6,417 +5.3% | $432,357 +2% |
| 2021 | $6,094 +2.8% | $423,882 +1% |
| 2020 | $5,928 +2.4% | $419,539 +2% |
| 2019 | $5,790 +1.3% | $411,316 +2% |
| 2018 | $5,715 +5% | $403,254 +2% |
| 2017 | $5,442 +2.6% | $395,348 +2% |
| 2016 | $5,301 +3.5% | $387,598 +1.5% |
| 2015 | $5,122 +7.9% | $381,778 +2% |
| 2014 | $4,745 | $374,299 +0.5% |
| 2013 | -- | $372,610 +85.2% |
| 2012 | -- | $201,225 +2% |
| 2011 | -- | $197,280 +0.8% |
| 2010 | -- | $195,806 -0.2% |
| 2009 | -- | $196,272 +2% |
| 2008 | -- | $192,424 +2% |
| 2007 | -- | $188,651 +2% |
| 2006 | -- | $184,952 +2% |
| 2005 | -- | $181,327 +2% |
| 2004 | -- | $177,772 +1.9% |
| 2003 | -- | $174,515 +2% |
| 2002 | -- | $171,094 +2% |
| 2001 | -- | $167,740 |
Find assessor info on the county website
Monthly payment
Est. payment
Payment breakdown
Explore the cost of this home by adjusting the details. Changes won't be saved.Climate risks
Neighborhood: Terra Linda
Similar homes
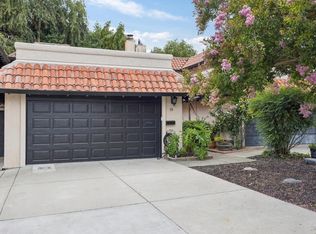
- $750,0004 bd3 ba1.5k sqft54 Grande Paseo, San Rafael, CA 94903For Sale
 MLS ID #326074656, Jennifer Harris, Coldwell Banker Realty. BAREIS
 - $539,0003 bd2 ba1.4k sqft1072 Los Gamos Road #E, San Rafael, CA 94903For Sale
 MLS ID #326077183, Mayra A Benitez Jaimes, W Real Estate. BAREIS
 - $535,0002 bd2 ba984 sqft54 Surrey Lane, San Rafael, CA 94903For Sale
 MLS ID #326068618, Lisa N Navarro, Corcoran Icon Properties. BAREIS
 - $499,0002 bd2 ba984 sqft88 Forest Lane, San Rafael, CA 94903For Sale
 MLS ID #326034517, Fletcher Irwin, Perch Real Estate. BAREIS
