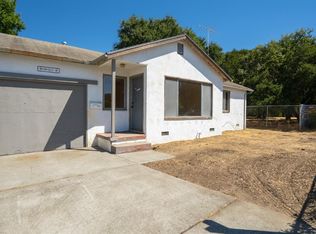
Set at the end of a quiet Novato street, 18 Lauren Ave is a sun-drenched 1951 cottage that has been thoughtfully refreshed while preserving the simplicity and warmth that makes this 3 bedroom home so appealing. Inside, hardwood floors and soft natural light move through an uncomplicated floor plan, connecting the living room, dining area and kitchen with an effortless flow. The remodeled kitchen feels both collected and current, with butcher block counters, an apron-front farmhouse sink, unlacquered brass hardware and faucet, new tile flooring and a smart refrigerator. In the living room, a microcement gas fireplace adds a quiet architectural moment and a modern counterpoint to the home's cottage character. Three bedrooms offer flexibility within the home's efficient footprint, with the rear bedroom opening directly to a generous deck overlooking the expansive lawn. Beyond, the property backs to undeveloped land, lending the backyard a sense of openness and privacy that feels unexpected for such a central Novato location. Set on nearly a quarter acre, the grounds are one of the home's defining featuresroom to garden, gather, play and imagine what might come next, including potential for an ADU or other future improvements, subject to applicable approvals. Refreshed throughout, 18 Lauren Avenue is less about excess and more about the things that make a home feel good: warm materials, abundant sunlight, an easy connection outdoors and a little more breathing room than you might expectall tucked away on a quiet street in the heart of Novato.
Active
$825,000
18 Lauren Avenue, Novato, CA 94947
3beds
1,116sqft
Single Family Residence
Built in 1951
10,349 Square Feet Lot
$816,200 Zestimate®
$739/sqft
$-- HOA
What's special
Microcement gas fireplaceSoft natural lightApron-front farmhouse sinkButcher block countersUncomplicated floor planNew tile flooringWarm materials
- 10 days
- 1,330
- 134
Likely to sell faster than
Zillow last checked:
Listing updated:
Listed by:
Tim Little + Alexa Glockner Team DRE #01910516 415-710-3663,
Hedge Realty 707-559-8990
Source: BAREIS,MLS#: 326084422 Originating MLS: Sonoma
Originating MLS: SonomaFacts & features
Interior
Bedrooms & bathrooms
- Bedrooms: 3
- Bathrooms: 1
- Full bathrooms: 1
Rooms
- Room types: Dining Room, Kitchen, Living Room
Bedroom
- Level: Main
Bathroom
- Features: Shower Stall(s), Tile, Window
- Level: Main
Dining room
- Features: Formal Room
- Level: Main
Kitchen
- Features: Butcher Block Counters
- Level: Main
Living room
- Level: Main
Heating
- Baseboard, Fireplace Insert
Cooling
- None
Appliances
- Included: Dishwasher, Free-Standing Gas Range, Free-Standing Refrigerator, Washer/Dryer Stacked
- Laundry: Laundry Closet
Features
- Flooring: Tile, Wood
- Basement: None
- Number of fireplaces: 1
- Fireplace features: Gas Piped, Living Room
Interior area
- Total structure area: 1,116
- Total interior livable area: 1,116 sqft
Property
Parking
- Total spaces: 3
- Parking features: No Garage, RV Possible, Open
- Has uncovered spaces: Yes
Features
- Levels: One
- Stories: 1
- Has view: Yes
- View description: Other
Lot
- Size: 10,349 Square Feet
- Features: Landscaped, Landscape Front
Details
- Parcel number: 14022105
- Special conditions: Offer As Is
Construction
Type & style
- Home type: SingleFamily
- Architectural style: Bungalow
- Property subtype: Single Family Residence
Materials
- Roof: Composition
Condition
- Year built: 1951
Utilities & green energy
- Sewer: Public Sewer
- Water: Public
- Utilities for property: Sewer Connected
Community & HOA
HOA
- Has HOA: No
Location
- Region: Novato
Financial & listing details
- Price per square foot: $739/sqft
- Tax assessed value: $76,270
- Date on market: 10/6/2026
Estimated market value
$816,200
$775,000 - $857,000
$3,877/mo
Price history
| Date | Event | Price |
|---|---|---|
| 10/6/2026 | Listed for sale | $825,000$739/sqft |
Source:  BAREIS #326084422 Report a problem BAREIS #326084422 Report a problem | ||
Public tax history
| Year | Property taxes | Tax assessment |
|---|---|---|
| 2026 | -- | $76,270 +2% |
| 2025 | $1,985 +2.8% | $74,775 +2% |
| 2024 | $1,932 +4.3% | $73,309 +2% |
| 2023 | $1,851 +2.9% | $71,872 +2.1% |
| 2022 | $1,800 +0.6% | $70,425 +2% |
| 2021 | $1,789 +0.9% | $69,044 +1% |
| 2020 | $1,772 +9.2% | $68,336 +2% |
| 2019 | $1,624 +2.4% | $66,996 +2% |
| 2018 | $1,586 +2.6% | $65,683 +2% |
| 2017 | $1,546 +6.2% | $64,396 +2% |
| 2016 | $1,455 +2.5% | $63,133 +1.5% |
| 2015 | $1,420 +4.5% | $62,185 +2% |
| 2014 | $1,359 | $60,966 +0.5% |
| 2013 | -- | $60,691 +2% |
| 2012 | -- | $59,502 +2% |
| 2011 | -- | $58,335 +0.8% |
| 2010 | -- | $57,899 -0.2% |
| 2009 | -- | $58,037 +2% |
| 2008 | -- | $56,899 +2% |
| 2007 | -- | $55,784 +2% |
| 2006 | -- | $54,691 +2% |
| 2005 | -- | $53,618 +2% |
| 2004 | -- | $52,567 +1.9% |
| 2003 | -- | $51,604 +2% |
| 2002 | -- | $50,592 +2% |
| 2001 | -- | $49,600 |
Find assessor info on the county website
Monthly payment
Est. payment
Payment breakdown
Explore the cost of this home by adjusting the details. Changes won't be saved.Climate risks
Neighborhood: 94947

Similar homes
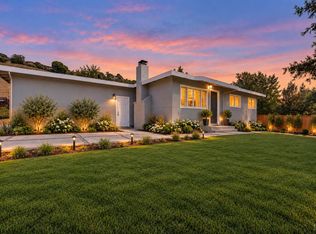
- $879,0003 bd2 ba1k sqft2 Rita Court, Novato, CA 94945For Sale
 MLS ID #326082647, Nicole Solari, Level Up Realty - Solari Group. BAREIS
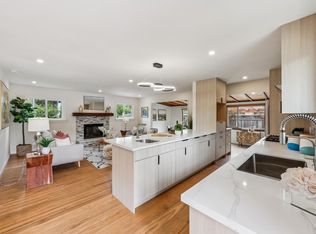
 - $989,0004 bd2 ba1.4k sqft534 Rowland Boulevard, Novato, CA 94947For Sale
 MLS ID #326079618, Jennifer Bowes, Compass. BAREIS
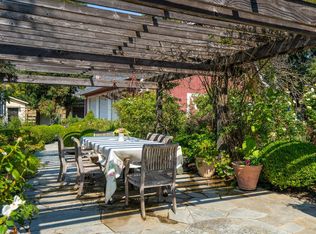
 - $835,0001 bd1 ba1.2k sqft1846 Indian Valley Road #A, Novato, CA 94947For Sale
 MLS ID #326029489, Cherie Cross, Vista Sotheby's International. BAREIS
 - $729,9993 bd2 ba1.4k sqft21 Briarwood Court, Novato, CA 94947For Sale
 MLS ID #326079438, Liliana Murphy, Allison James Estates & Homes. BAREIS
