This lovely, private property, located in a wonderful and accessible neighborhood, looks very simple and uninspiring from the outside, but the inside is large, beautiful, light and bright. It will surprise you! This home has 6 large, sunny bedrooms with big closets and is on a level street-to-street lot with off-street parking. It has been updated with new wood-plank vinyl floors, carpet and paint. The kitchen is updated with stainless steel, tile surrounds, slab counters and appliances. The bathrooms are updated. It retains many charming details and has a large, level private yard with mature landscaping. Pretty garden views from most rooms. Desirable, quiet location, walking distance to downtown San Anselmo shops and amenities. Near schools and popular hiking trails and biking routes. Large barn could possibly be rebuilt or removed.
Active
Price cut: $154K (7/6)
$1,695,000
1608 San Anselmo Avenue, San Anselmo, CA 94960
6beds
2,202sqft
:
Get pre-qualified$11,076/mo
Single Family Residence
Built in 1916
5,309 Square Feet Lot
$1,652,600 Zestimate®
$770/sqft
$-- HOA
What's special
Many charming detailsLevel street-to-street lotSlab countersOff-street parkingBig closetsTile surrounds
- 106 days |
- 1,394 |
- 41 |
Zillow last checked:
Listing updated:
Listed by:
Ricki Eggert DRE #01175621 415-810-3425,
Berkshire Hathaway 415-329-6788
Source: BAREIS,MLS#: 326029439 Originating MLS: Marin County
Originating MLS: Marin CountyFacts & features
Interior
Bedrooms & bathrooms
- Bedrooms: 6
- Bathrooms: 2
- Full bathrooms: 2
Rooms
- Room types: Dining Room, Family Room, Kitchen, Laundry, Living Room, Master Bathroom, Master Bedroom, Office, Storage, Studio
Primary bedroom
- Features: Closet
- Level: Lower,Upper
Bedroom
- Level: Lower,Main,Upper
Primary bathroom
- Features: Low-Flow Shower(s), Low-Flow Toilet(s), Stone, Tile, Tub, Tub w/Shower Over, Window
Bathroom
- Features: Jack & Jill, Low-Flow Shower(s), Low-Flow Toilet(s), Stone, Tile, Tub, Tub w/Shower Over, Window
- Level: Lower,Main,Upper
Dining room
- Features: Dining Bar, Dining/Family Combo
- Level: Lower,Main
Family room
- Level: Lower
Kitchen
- Features: Breakfast Area, Kitchen Island, Kitchen/Family Combo, Pantry Cabinet, Quartz Counter, Slab Counter, Synthetic Counter, Breakfast Nook
- Level: Lower,Main
Living room
- Level: Lower,Main
Heating
- Central, Electric, Fireplace(s), Gas, Hot Water, MultiZone, Natural Gas, Wall Furnace
Cooling
- Ceiling Fan(s), Central Air
Appliances
- Included: Dishwasher, Disposal, Free-Standing Gas Range, Free-Standing Refrigerator, Gas Plumbed, Range Hood, Microwave, Self Cleaning Oven, Dryer, Washer
- Laundry: Cabinets, Gas Hook-Up, Inside Area, Inside Room, Laundry Closet
Features
- Storage
- Flooring: Carpet, Luxury Vinyl Plank, Tile
- Windows: Caulked/Sealed, Skylight(s), Screens
- Basement: Unfinished
- Number of fireplaces: 1
- Fireplace features: Living Room
Interior area
- Total structure area: 2,202
- Total interior livable area: 2,202 sqft
Property
Parking
- Total spaces: 3
- Parking features: No Garage, Side By Side, Open, Level
- Uncovered spaces: 3
Features
- Levels: Two
- Stories: 2
- Patio & porch: Front Porch, Deck
- Fencing: Fenced,Wood
- Has view: Yes
- View description: Garden/Greenbelt
Lot
- Size: 5,309 Square Feet
- Features: Curb(s)/Gutter(s), Garden, Landscape Front, Low Maintenance, Sidewalk/Curb/Gutter
Details
- Additional structures: Barn(s)
- Parcel number: 00519206
- Special conditions: Trust
Construction
Type & style
- Home type: SingleFamily
- Architectural style: Craftsman,Traditional,Vintage
- Property subtype: Single Family Residence
Materials
- Shingle Siding
- Foundation: Combination, Concrete
- Roof: Bitumen,Shingle
Condition
- Year built: 1916
Utilities & green energy
- Electric: 220 Volts
- Sewer: Public Sewer
- Water: Meter on Site, Public, Water District
- Utilities for property: Internet Available, Natural Gas Available, Natural Gas Connected, Public, Sewer In & Connected
Green energy
- Energy efficient items: Appliances
Community & HOA
Community
- Security: Carbon Monoxide Detector(s), Double Strapped Water Heater, Fire Extinguisher, Smoke Detector(s)
HOA
- Has HOA: No
Location
- Region: San Anselmo
Financial & listing details
- Price per square foot: $770/sqft
- Tax assessed value: $426,814
- Annual tax amount: $8,295
- Date on market: 4/8/2026
- Road surface type: Paved
Estimated market value
$1,652,600
$1.57M - $1.74M
$7,604/mo
Price history
| Date | Event | Price |
|---|---|---|
| 7/6/2026 | Price change | $1,695,000-8.3%$770/sqft |
Source:  BAREIS #326029439 Report a problem BAREIS #326029439 Report a problem | ||
| 4/9/2026 | Listed for sale | $1,849,000$840/sqft |
Source: BAREIS #326029439 Report a problem | ||
| 3/28/2026 | Listing removed | $5,999$3/sqft |
Source: Zillow Rentals Report a problem | ||
| 11/1/2025 | Price change | $5,999-7.6%$3/sqft |
Source: Zillow Rentals Report a problem | ||
| 7/19/2025 | Price change | $6,495-7.1%$3/sqft |
Source: Zillow Rentals Report a problem | ||
| 6/19/2025 | Price change | $6,995-6.7%$3/sqft |
Source: Zillow Rentals Report a problem | ||
| 6/3/2025 | Listed for rent | $7,495$3/sqft |
Source: Zillow Rentals Report a problem | ||
Public tax history
| Year | Property taxes | Tax assessment |
|---|---|---|
| 2025 | $8,295 +3.3% | $426,814 +2% |
| 2024 | $8,029 +1.2% | $418,446 +2% |
| 2023 | $7,934 +1.7% | $410,241 +2% |
| 2022 | $7,799 +2.4% | $402,198 +2% |
| 2021 | $7,620 +1.7% | $394,312 +1% |
| 2020 | $7,495 +4.2% | $390,270 +2% |
| 2019 | $7,194 +5.7% | $382,618 +2% |
| 2018 | $6,808 +2.5% | $375,117 +2% |
| 2017 | $6,642 +4.9% | $367,763 +2% |
| 2016 | $6,332 +1.2% | $360,553 +1.5% |
| 2015 | $6,258 +4.4% | $355,137 +2% |
| 2014 | $5,994 | $348,181 +0.5% |
| 2013 | -- | $346,609 +2% |
| 2012 | -- | $339,815 +2% |
| 2011 | -- | $333,153 +0.8% |
| 2010 | -- | $330,665 -0.2% |
| 2009 | -- | $331,452 +2% |
| 2008 | -- | $324,953 +2% |
| 2007 | -- | $318,582 +2% |
| 2006 | -- | $312,335 +2% |
| 2005 | -- | $306,212 +2% |
| 2004 | -- | $300,210 +1.9% |
| 2003 | -- | $294,710 +2% |
| 2002 | -- | $288,932 +2% |
| 2001 | -- | $283,268 |
Find assessor info on the county website
Monthly payment
Est. payment
Payment breakdown
Explore the cost of this home by adjusting the details. Changes won't be saved.Climate risks
Neighborhood: 94960
Nearby schools
GreatSchools rating
- 7/10Brookside Elementary SchoolGrades: K-5Distance: 0.4 mi
- 9/10White Hill Middle SchoolGrades: 6-8Distance: 2.1 mi
- 10/10Archie Williams High SchoolGrades: 9-12Distance: 0.2 mi
- $977,3002 bd1 ba1k sqft1604 San Anselmo Ave, San Anselmo, CA 94960Off Market
- $1,305,6003 bd2 ba1k sqft1612 San Anselmo Ave, San Anselmo, CA 94960Off Market
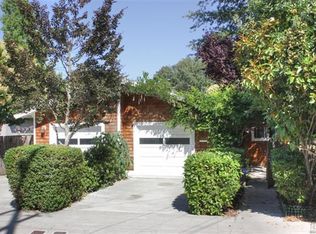
- $1,284,0004 bd2 ba2.1k sqft1600 San Anselmo Ave, San Anselmo, CA 94960Off Market
- $1,241,6003 bd2 ba1.6k sqft2 Klare Ave, San Anselmo, CA 94960Off Market
- $1,439,9003 bd2 ba1.1k sqft1601 San Anselmo Ave, San Anselmo, CA 94960Off Market
- $973,5002 bd1 ba811 sqft57 Sierra Ave, San Anselmo, CA 94960Off Market
- $1,334,7003 bd2 ba1.5k sqft6 Medway Rd, San Anselmo, CA 94960Off Market
- $767,8002 bd1 ba713 sqft37 Sierra Ave, San Anselmo, CA 94960Off Market
A local agent can set up tours, give advice and negotiate with sellers.
Similar homes
- $1,695,0006 bd2 ba2.7k sqft250 Red Hill Ave, San Anselmo, CA 94960For Sale
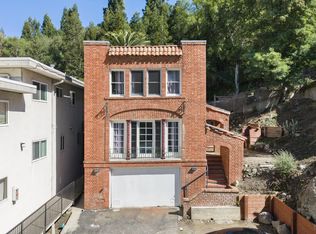 MLS ID #326036400, Nicolo Giacomini DRE #02205096, Engel & Voelkers San Francisco. SFAR
 - $1,895,0003 bd3 ba2.8k sqft43 Creek Road, San Anselmo, CA 94960For Sale
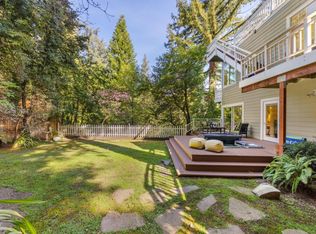 MLS ID #326019367, Barbara Major, Golden Gate Sotheby's. BAREIS
 - $1,750,0004 bd3 ba2k sqft1 Hilldale Drive, San Anselmo, CA 94960For Sale
 MLS ID #326021224, Jason O Holmes, Holmes Burrell Real Estate. BAREIS
 - $1,795,0005 bd3 ba2.2k sqft5 Hillside Avenue, Kentfield, CA 94904For Sale
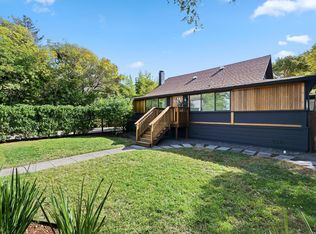 MLS ID #326055022, Eric Gelman, Coldwell Banker Realty. BAREIS
 - $2,295,0004 bd4 ba2.5k sqft46 Miwok Drive, San Anselmo, CA 94960For SaleMLS ID #326054438, Ray Bakowski, Coldwell Banker Realty. BAREIS
- $1,660,0004 bd4 ba2.6k sqft20 Buena Vista Avenue, Fairfax, CA 94930For SaleMLS ID #326040336, Blaine Morris, Compass. BAREIS
- $1,450,0004 bd4 ba2.2k sqft1359 - 1361 San Anselmo Avenue, San Anselmo, CA 94960For SaleMLS ID #326058629, Ben H Faber, Compass. BAREIS
- $1,495,0005 bd3 ba2.2k sqft823 Tamarack Drive, San Rafael, CA 94903For SaleMLS ID #326052324, Bob Donlan, Berkshire Hathaway. BAREIS
- $1,695,0004 bd3 ba2.5k sqft107 Rollingwood Drive, San Rafael, CA 94901For SaleMLS ID #326050383, Terri Dawson, Coldwell Banker Realty. BAREIS
- $1,500,0003 bd3 ba1.7k sqft602 Ralston Avenue, Mill Valley, CA 94941For SaleMLS ID #326057687, Anita Yaffe, Anita Yaffe, Broker. BAREIS
- $1,595,0004 bd4 ba2.9k sqft2797 Las Gallinas Avenue, San Rafael, CA 94903For SaleMLS ID #326053920, Mirta L Sosa, Coldwell Banker Realty. BAREIS
- $2,195,0005 bd3 ba2k sqft2235 Juniperberry Drive, San Rafael, CA 94903For SaleMLS ID #326060285, Amy Deming-Simkins, Coldwell Banker Realty. BAREIS
- $1,599,0003 bd3 ba2.6k sqft1218 Highland Drive, Novato, CA 94949For SaleMLS ID #326045687, Michael Milano, Own Marin. BAREIS
- $1,399,0006 bd3 ba2.5k sqft31 Valencia Avenue, San Rafael, CA 94901For SaleMLS ID #326050740, Aileen Tong, Coldwell Banker Realty. BAREIS
- $1,325,0004 bd3 ba2k sqft46 Carson Road, Woodacre, CA 94973For SaleMLS ID #326031842, Michael M Cusick, Coldwell Banker Realty. BAREIS
- $1,089,0003 bd2 ba1.6k sqft35 Sylvan Way, Woodacre, CA 94973For SaleMLS ID #326058907, Michael M Cusick, Coldwell Banker Realty. BAREIS
- $1,150,0004 bd2 ba1.5k sqft833 Belle Avenue, San Rafael, CA 94901For SaleMLS ID #326046419, Katia Bidaurreta, Compass. BAREIS
- $1,499,0006 bd6 ba3.2k sqft1242 Hopkins St, Berkeley, CA 94702For SaleMLS ID #41140832, Gary Bernie. CCAR
- $1,795,0003 bd2 ba1.5k sqft825 Cleveland Ave, Petaluma, CA 94952For SaleMLS ID #326040725, Michael B. Harrington DRE #01235704, Sotheby's International Realty. SFAR
- $1,200,0004 bd2 ba2.2k sqft521 - 523 Belle Avenue, San Rafael, CA 94901For SaleMLS ID #326037413, Michael A Pellegrini, HomeSmart Advantage Realty. BAREIS
Local buyer's agents are ready to help
