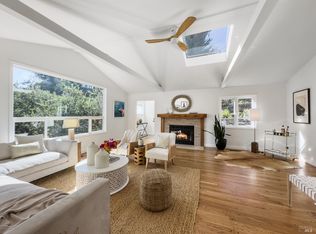
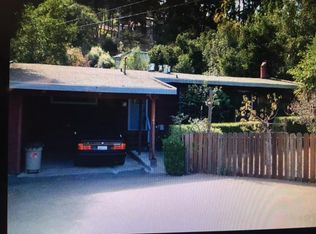
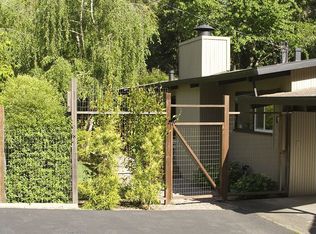
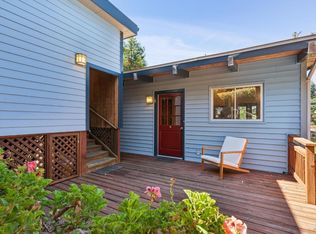
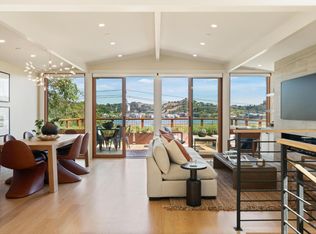
Set among the redwoods of Homestead Valley, 400 Laverne pairs sweeping views of open space, rolling hillsides and leafy canopies with easy access to the heart of Mill Valley. Skylights and abundant natural light animate the vaulted ceilings and dramatic exposed beams, while the open main-level plan flows easily from the fireside living room to a generous deck made for morning coffee, evening sunsets and quiet time outdoors. Level outdoor areas offer room to garden, gather or play. A flexible lower-level space with a separate entrance is ready to serve as an office, den, gym or guest retreat. Updated windows, EV-charging infrastructure and a tankless water heater add modern ease. Step out for the Laverne loop, nearby trails and Stolte Grove, or enjoy the Homestead Valley Community Center and pool. Private and peaceful, this is a Mill Valley home that feels shaped by the landscape around it.
Active
$1,850,000
400 Laverne Avenue, Mill Valley, CA 94941
4beds
2,489sqft
Single Family Residence
Built in 1961
10,580 Square Feet Lot
$-- Zestimate®
$743/sqft
$-- HOA
What's special
Open main-level planUpdated windowsTankless water heater
- 6 days
- 3,073
- 249
Likely to sell faster than
Zillow last checked:
Listing updated:
Listed by:
Chase Fontaine DRE #01972601 415-488-3404,
Coldwell Banker Realty 415-461-3000,
Eric Schmitt DRE #02011743 415-860-5412,
Coldwell Banker Realty
Source: BAREIS,MLS#: 326080199 Originating MLS: Marin County
Originating MLS: Marin CountyFacts & features
Interior
Bedrooms & bathrooms
- Bedrooms: 4
- Bathrooms: 2
- Full bathrooms: 2
Rooms
- Room types: Bonus Room, Dining Room, Family Room, Guest Quarters, Kitchen, Laundry, Living Room, Master Bathroom, Master Bedroom, Office
Primary bedroom
- Features: Closet
Dining room
- Features: Dining/Family Combo, Skylight(s)
- Level: Main
Family room
- Features: Cathedral/Vaulted, Deck Attached
- Level: Main
Kitchen
- Features: Breakfast Area, Stone Counters, Breakfast Nook
- Level: Main
Living room
- Features: Cathedral/Vaulted, Open Beam Ceiling
- Level: Main
Heating
- Natural Gas
Cooling
- None
Appliances
- Included: Dishwasher, Gas Water Heater, Tankless Water Heater
- Laundry: Cabinets, Inside Room
Features
- Open Beam Ceiling
- Flooring: Wood
- Basement: Unfinished
- Number of fireplaces: 1
- Fireplace features: Stone
Interior area
- Total structure area: 2,489
- Total interior livable area: 2,489 sqft
Property
Parking
- Total spaces: 2
- Parking features: Electric Vehicle Charging Station(s), No Garage
- Carport spaces: 2
Features
- Levels: Three Or More
- Stories: 3
- Patio & porch: Deck, Patio
- Exterior features: Balcony
- Has view: Yes
- View description: Canyon, Forest, Hills, Mountain(s), Ridge, Trees/Woods
Lot
- Size: 10,580 Square Feet
- Features: Close to Clubhouse
Details
- Parcel number: 04718131
- Special conditions: Standard
Construction
Type & style
- Home type: SingleFamily
- Property subtype: Single Family Residence
Materials
- Roof: Composition
Condition
- Year built: 1961
Utilities & green energy
- Sewer: Public Sewer
- Water: Water District
- Utilities for property: Natural Gas Connected, Sewer Connected
Community & HOA
HOA
- Has HOA: No
Location
- Region: Mill Valley
Financial & listing details
- Price per square foot: $743/sqft
- Tax assessed value: $1,595,012
- Date on market: 9/18/2026
Estimated market value
Not available
Estimated sales range
Not available
$8,411/mo
Price history
| Date | Event | Price |
|---|---|---|
| 9/19/2026 | Listed for sale | $1,850,000$743/sqft |
Source:  BAREIS #326080199 Report a problem BAREIS #326080199 Report a problem | ||
| 7/15/2026 | Listing removed | $1,850,000$743/sqft |
Source: BAREIS #326054396 Report a problem | ||
| 6/26/2026 | Listed for sale | $1,850,000+42.9%$743/sqft |
Source: BAREIS #326054396 Report a problem | ||
| 2/17/2016 | Sold | $1,295,000$520/sqft |
Source: Public Record Report a problem | ||
| 1/10/2016 | Pending sale | $1,295,000$520/sqft |
Source: Pacific Union International Inc. #21524977 Report a problem | ||
| 12/12/2015 | Price change | $1,295,000-7.5%$520/sqft |
Source: Pacific Union International Inc. #21524977 Report a problem | ||
| 9/3/2015 | Listed for sale | $1,400,000$562/sqft |
Source: Owner Report a problem | ||
Public tax history
| Year | Property taxes | Tax assessment |
|---|---|---|
| 2026 | -- | $1,595,012 +2% |
| 2025 | $23,811 +3.2% | $1,564,430 +2% |
| 2024 | $23,073 +2.4% | $1,534,443 +2% |
| 2023 | $22,531 +5.9% | $1,505,049 +4.4% |
| 2022 | $21,267 +2.5% | $1,441,225 +2% |
| 2021 | $20,746 +2% | $1,412,969 +1% |
| 2020 | $20,348 +2.4% | $1,398,486 +2% |
| 2019 | $19,862 +3.5% | $1,371,070 +2% |
| 2018 | $19,182 +2% | $1,344,196 +2% |
| 2017 | $18,814 +7.1% | $1,317,840 +4.3% |
| 2016 | $17,571 +54.6% | $1,263,985 +77% |
| 2015 | $11,369 +7% | $714,042 +2% |
| 2014 | $10,623 | $700,058 +0.5% |
| 2013 | -- | $696,898 +2% |
| 2012 | -- | $683,235 +2% |
| 2011 | -- | $669,841 +0.8% |
| 2010 | -- | $664,838 -0.2% |
| 2009 | -- | $666,417 +2% |
| 2008 | -- | $653,351 +2% |
| 2007 | -- | $640,544 +2% |
| 2006 | -- | $627,989 +2% |
| 2005 | -- | $615,675 +2% |
| 2004 | -- | $603,604 +1.9% |
| 2003 | -- | $592,543 +2% |
| 2002 | -- | $580,927 +2% |
| 2001 | -- | $569,539 |
Find assessor info on the county website
Monthly payment
Est. payment
Payment breakdown
Explore the cost of this home by adjusting the details. Changes won't be saved.Climate risks
Neighborhood: Homestead Valley
Nearby schools
Schools provided by the listing agent
- District: Mill Valley
Source: BAREIS. This data may not be complete. We recommend contacting the local school district to confirm school assignments for this home.
Similar homes
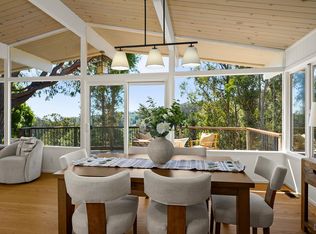
- $1,875,0003 bd3 ba1.9k sqft646 Ridgewood Avenue, Mill Valley, CA 94941For Sale
 MLS ID #326074573, Vance Frost, Vanguard Properties. BAREIS
 - $1,795,0004 bd2 ba2.1k sqft1091 W California Avenue, Mill Valley, CA 94941For Sale
 MLS ID #326077909, Karen Fairty, City Real Estate. BAREIS
 - $2,495,0003 bd4 ba2.6k sqft188 Almonte Boulevard, Mill Valley, CA 94941For Sale
 MLS ID #326064910, Tyler Stewart, Heath Real Estate. BAREIS
 - $1,500,0003 bd3 ba1.7k sqft602 Ralston Avenue, Mill Valley, CA 94941For Sale
 MLS ID #326057687, Anita Yaffe, Anita Yaffe, Broker. BAREIS
