Welcome home to this beautifully remodeled, Craftsman-style home in the desirable Baywood Canyon community. With a classic wrap-around porch and thoughtful design, this home offers more than just quality and charm. The main level features a spacious living room, formal dining area, custom kitchen with island and breakfast nook, and a large family room all with rich, wood floors. Upstairs, the primary suite offers a walk-in closet and a luxurious bath with a soaking tub and marble-clad glass shower. Soaring ceilings and high-end details throughout including Sun Mountain doors, Rocky Mountain hardware, custom tile work, and substantial trim add to the home's quality and charm. Outdoors, enjoy two large lawn areas perfect for gardening, hosting, or relaxation, plus an attached 2-car garage and central AC. Neighborhood amenities include a saltwater pool, nearby equestrian center with stalls, arenas, paddocks, and miles of prime, scenic trails. Don't miss this rare opportunity to enjoy comfort, privacy, and the lifestyle that makes Marin County so special.
Active
Price cut: $200K (8/5)
$3,198,000
6 Hunter Creek, Fairfax, CA 94930
4beds
3,177sqft
Single Family Residence
Built in 1998
0.72 Acres Lot
$2,993,400 Zestimate®
$1,007/sqft
$466/mo HOA
What's special
Rocky mountain hardwareSun mountain doorsHigh-end details throughoutRich wood floorsCustom tile workLarge family roomSoaring ceilings
- 432 days
- 642
- 41
Zillow last checked:
Listing updated:
Listed by:
Troy Luchessi DRE #01322760 415-902-8769,
Compass 415-805-2900
Source: BAREIS,MLS#: 325069001 Originating MLS: Marin County
Originating MLS: Marin CountyFacts & features
Interior
Bedrooms & bathrooms
- Bedrooms: 4
- Bathrooms: 3
- Full bathrooms: 3
Rooms
- Room types: Den
Primary bedroom
- Features: Walk-In Closet(s)
- Level: Upper
Bedroom
- Level: Main,Upper
Primary bathroom
- Features: Double Vanity, Shower Stall(s), Soaking Tub, Tile
Bathroom
- Level: Main,Upper
Dining room
- Features: Formal Area
- Level: Main
Family room
- Level: Main
Kitchen
- Features: Breakfast Area, Granite Counters, Kitchen Island
- Level: Main
Living room
- Level: Main
Heating
- Central
Cooling
- Central Air
Appliances
- Included: Built-In Refrigerator, Dishwasher, Disposal, Double Oven, Gas Cooktop, Microwave, Dryer, Washer
- Laundry: Ground Floor, Laundry Closet
Features
- Formal Entry, Storage
- Flooring: Carpet, Stone, Tile, Wood
- Basement: None
- Number of fireplaces: 2
- Fireplace features: Gas Piped
Interior area
- Total structure area: 3,177
- Total interior livable area: 3,177 sqft
Property
Parking
- Total spaces: 4
- Parking features: Attached, Enclosed, Garage Door Opener, Inside Entrance, Uncovered Parking Spaces 2+
- Attached garage spaces: 2
- Has uncovered spaces: Yes
Features
- Levels: Two
- Stories: 2
- Pool features: Community
- Fencing: Full
- Has view: Yes
- View description: Hills
Lot
- Size: 0.72 Acres
- Features: Auto Sprinkler F&R
Details
- Parcel number: 17425007
- Special conditions: Standard
Construction
Type & style
- Home type: SingleFamily
- Architectural style: Craftsman
- Property subtype: Single Family Residence
Materials
- Shingle Siding, Wood
- Foundation: Concrete Perimeter
- Roof: Composition
Condition
- Year built: 1998
Utilities & green energy
- Sewer: Public Sewer
- Water: Public
- Utilities for property: Electricity Connected, Natural Gas Connected
Community & HOA
Community
- Features: Gated
HOA
- Has HOA: Yes
- Amenities included: Pool
- Services included: Common Areas, Maintenance Grounds, Pool
- HOA fee: $466 monthly
- HOA name: Baywood Canyon Homeowners
- HOA phone: 415-382-1514
Location
- Region: Fairfax
Financial & listing details
- Price per square foot: $1,007/sqft
- Date on market: 8/13/2025
- Electric utility on property: Yes
Estimated market value
$2,993,400
$2.84M - $3.14M
$7,525/mo
Price history
| Date | Event | Price |
|---|---|---|
| 9/11/2026 | Listed for sale | $3,198,000$1,007/sqft |
Source:  BAREIS #325069001 Report a problem BAREIS #325069001 Report a problem | ||
| 9/11/2026 | Pending sale | $3,198,000$1,007/sqft |
Source: BAREIS #325069001 Report a problem | ||
| 8/5/2026 | Price change | $3,198,000-5.9%$1,007/sqft |
Source: BAREIS #325069001 Report a problem | ||
| 4/8/2026 | Listed for sale | $3,398,000$1,070/sqft |
Source: BAREIS #325069001 Report a problem | ||
| 4/1/2026 | Listing removed | $3,398,000$1,070/sqft |
Source: BAREIS #325069001 Report a problem | ||
| 3/18/2026 | Listed for sale | $3,398,000-5.3%$1,070/sqft |
Source: BAREIS #325069001 Report a problem | ||
| 8/13/2025 | Listed for sale | $3,590,000-10.1%$1,130/sqft |
Source: BAREIS #325069001 Report a problem | ||
| 6/24/2025 | Listing removed | $3,995,000$1,257/sqft |
Source: BAREIS #325030289 Report a problem | ||
| 4/7/2025 | Listed for sale | $3,995,000$1,257/sqft |
Source: BAREIS #325030289 Report a problem | ||
| 1/17/2025 | Listing removed | $3,995,000$1,257/sqft |
Source: BAREIS #324078662 Report a problem | ||
| 10/4/2024 | Listed for sale | $3,995,000$1,257/sqft |
Source: BAREIS #324078662 Report a problem | ||
Public tax history
Tax history is unavailable.
Monthly payment
Est. payment
Payment breakdown
Explore the cost of this home by adjusting the details. Changes won't be saved.Climate risks
Neighborhood: 94930
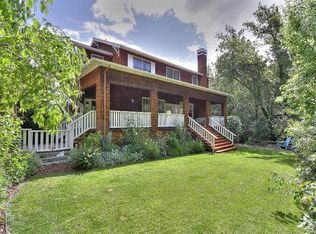

Similar homes
- $2,195,0004 bd3 ba3.3k sqft119 Scenic Road, Fairfax, CA 94930For Sale
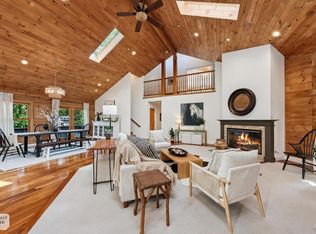 MLS ID #326082789, Arundel J Burrell, Holmes Burrell Real Estate. BAREIS
 - $2,800,0004 bd3 ba3.5k sqft457 Wilson Avenue, Novato, CA 94947For Sale
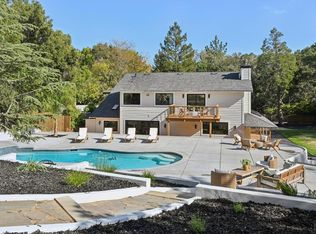 MLS ID #326086523, Jennifer Bowes, Compass. BAREIS
 - $1,790,0003 bd3 ba3k sqft115 Piper Lane, Fairfax, CA 94930For Sale
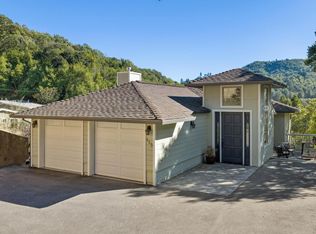 MLS ID #326066156, Patti L Cohn, Compass. BAREIS
 - $3,195,0004 bd3 ba3.3k sqft72 Cypress Avenue, Mill Valley, CA 94941For Sale
 MLS ID #326076195, Eric D Altree, Compass. BAREIS
