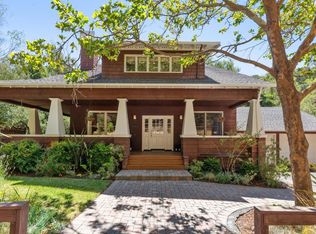
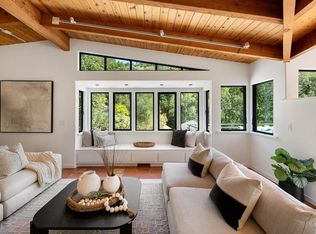
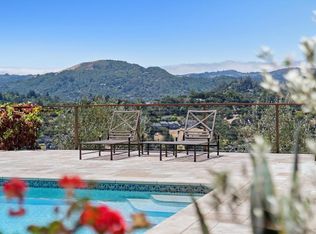
Welcome to 2 Hunter Creek, an estate-like retreat set on approximately .83 acres in coveted, gated Baywood Canyon - where privacy, community and the quintessential Marin outdoor lifestyle come together. Just under 3,000 square feet, this inviting four-bedroom, 2.5 bath (remodeled) home offers the space and flexibility for the way people live today. An open floor plan brings together the kitchen, expansive family room and dining area, creating a natural gathering place for everyday living and entertaining. A dedicated office plus an additional bonus space - ideal as a second office, studio, fitness room or retreat - provide exceptional versatility, while a separate laundry room adds everyday convenience. Outside is where this property truly sets itself apart. A beautiful wraparound porch invites you to slow down and enjoy the peaceful surroundings, while the lush low maintenance backyard was designed for both recreation and entertaining. Play a game on the basketball court, enjoy the expansive artificial turf, gather around the fire pit in the evening, or simply relax and take in the privacy and natural beauty of the setting. Beyond the property, an extraordinary Marin lifestyle awaits. Baywood Canyon offers a community pool and equestrian center, while nearby trail access opens the door to miles of hiking and biking adventures. Spend the morning on the trails, the afternoon by the pool, or head west toward the spectacular beaches, open spaces and natural beauty of Point Reyes National Seashore. There is a wonderful sense of community here, yet the setting feels remarkably private and removed. With nearly an acre of land, generous indoor and outdoor living spaces, recreation just outside your door and the beauty of West Marin within easy reach, 2 Hunter Creek is much more than a home - it is a place to live actively, gather often and enjoy everything that makes Marin living so special
Active
$2,675,000
2 Hunter Creek, Fairfax, CA 94930
4beds
2,928sqft
Single Family Residence
Built in 1998
0.83 Acres Lot
$-- Zestimate®
$914/sqft
$480/mo HOA
What's special
Basketball courtDedicated officeExpansive family roomOpen floor planExpansive artificial turfBeautiful wraparound porch
- 1 day
- 220
- 28
Zillow last checked:
Listing updated:
Listed by:
Sue Pence DRE #01745825 415-269-0417,
Coldwell Banker Realty 415-461-3000
Source: BAREIS,MLS#: 326080555 Originating MLS: Marin County
Originating MLS: Marin CountyFacts & features
Interior
Bedrooms & bathrooms
- Bedrooms: 4
- Bathrooms: 3
- Full bathrooms: 2
- 1/2 bathrooms: 1
Rooms
- Room types: Family Room, Kitchen, Laundry, Living Room, Master Bathroom, Master Bedroom, Office, Studio
Primary bedroom
- Features: Walk-In Closet(s)
Bedroom
- Level: Upper
Primary bathroom
- Features: Double Vanity, Low-Flow Toilet(s), Soaking Tub
Bathroom
- Features: Low-Flow Toilet(s), Quartz, Tub w/Shower Over
- Level: Main,Upper
Dining room
- Level: Main
Family room
- Features: Deck Attached, View
- Level: Main
Kitchen
- Features: Kitchen Island, Kitchen/Family Combo
- Level: Main
Living room
- Features: View
- Level: Main
Heating
- Central, MultiZone
Cooling
- Central Air
Appliances
- Included: Built-In Gas Range, Built-In Refrigerator, Dishwasher, Range Hood
- Laundry: Cabinets, Inside Area, Sink
Features
- Flooring: Wood
- Basement: None
- Number of fireplaces: 2
- Fireplace features: Gas Starter, Insert, Living Room, Master Bedroom
Interior area
- Total structure area: 2,928
- Total interior livable area: 2,928 sqft
Property
Parking
- Total spaces: 6
- Parking features: Attached, Electric Vehicle Charging Station(s), Garage Door Opener, Guest, Inside Entrance, Level, Paved
- Attached garage spaces: 2
- Has uncovered spaces: Yes
Features
- Levels: Two
- Stories: 2
- Patio & porch: Covered, Patio, Wrap Around
- Exterior features: Balcony, Fire Pit
- Pool features: Community, Fenced, Salt Water
- Spa features: In Ground
- Fencing: Back Yard,Wood
- Has view: Yes
- View description: Garden/Greenbelt, Hills
- Waterfront features: Stream Seasonal
Lot
- Size: 0.83 Acres
- Features: Auto Sprinkler F&R, Corner Lot, Garden, Grass Artificial, Landscaped, Landscape Front, Private
Details
- Additional structures: Pool House
- Parcel number: 17425001
- Special conditions: Standard
Construction
Type & style
- Home type: SingleFamily
- Architectural style: Craftsman
- Property subtype: Single Family Residence
Materials
- Shingle Siding
- Foundation: Concrete Perimeter
- Roof: Composition
Condition
- Year built: 1998
Utilities & green energy
- Sewer: Public Sewer
- Water: Water District
- Utilities for property: Electricity Connected, Internet Available, Natural Gas Available, Natural Gas Connected, Public, Underground Utilities
Community & HOA
Community
- Features: Gated
- Security: Carbon Monoxide Detector(s), Double Strapped Water Heater, Smoke Detector(s), Unguarded Gate
HOA
- Has HOA: Yes
- Amenities included: Clubhouse, Pool
- Services included: Common Areas, Maintenance Grounds, Pool
- HOA fee: $480 monthly
- HOA name: Baywood Canyon HOA
- HOA phone: 707-806-5400
Location
- Region: Fairfax
Financial & listing details
- Price per square foot: $914/sqft
- Date on market: 9/30/2026
- Electric utility on property: Yes
Estimated market value
Not available
Estimated sales range
Not available
Not available
Price history
| Date | Event | Price |
|---|---|---|
| 9/30/2026 | Listed for sale | $2,675,000$914/sqft |
Source:  BAREIS #326080555 Report a problem BAREIS #326080555 Report a problem | ||
Public tax history
Tax history is unavailable.
Monthly payment
Est. payment
Payment breakdown
Explore the cost of this home by adjusting the details. Changes won't be saved.Climate risks
Neighborhood: 94930
Similar homes
- $2,195,0004 bd3 ba3.3k sqft119 Scenic Road, Fairfax, CA 94930For Sale
 MLS ID #326082789, Arundel J Burrell, Holmes Burrell Real Estate. BAREIS
 - $3,198,0004 bd3 ba3.1k sqft6 Hunter Creek, Fairfax, CA 94930For Sale
 MLS ID #325069001, Troy Luchessi, Compass. BAREIS
 - $2,375,0004 bd4 ba3.1k sqft200 Deer Hollow Road, San Anselmo, CA 94960For Sale
 MLS ID #326066657, Missy Zech Stacy Achuck, Compass. BAREIS
 - $2,495,0003 bd3 ba2.9k sqft349 Fairhills Drive, San Rafael, CA 94901For Sale
 MLS ID #326082867, Dennis A Morrow, Paradise Properties. BAREIS
