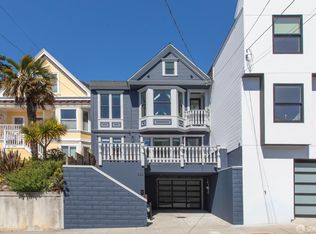
A once-in-a-generation property, this 4-bedroom, 3-bathroom Edwardian home arrives on the market for the first time in over 50 years. Perfectly positioned on the best block of Church Street, this residence balances timeless period architecture with modern versatility. The main level welcomes you with a gracious front living room anchored by an original fireplace, a classic bay window, and glass cabinetry. This space flows into a grand formal dining room scaled for entertaining. At the heart of this floor is an expansive kitchen outfitted with custom cabinets, breakfast bar, a dedicated built-in desk, and an intimate dining area. From here, French doors open directly to a large deck, creating a sun-washed extension of your living space. A convenient full bathroom and a laundry closet complete this principal level. The upper level hosts three generously proportioned bedrooms. The central bathroom offers a luxurious escape, equipped with radiant floor heating and a soaking tub. Maximizing its flexible layout, one of the bedrooms features an attached independent sitting room, perfect for a home office, which opens directly to a massive upper deck boasting partial downtown skyline views. The independent lower level contains a private fourth bedroom and en-suite full bathroom, making it ideal for guests, family, or a home office. This floor is completed by a two-car tandem garage alongside extensive storage space. This home represents a rare opportunity to own a piece of the neighborhood's finest real estate.
Pending
$3,795,000
1875 Church St, San Francisco, CA 94131
4beds
2,351sqft
Single Family Residence
Built in 1907
3,123 Square Feet Lot
$-- Zestimate®
$1,614/sqft
$-- HOA
What's special
Original fireplaceTwo-car tandem garageBreakfast barGlass cabinetryIntimate dining areaDedicated built-in deskLaundry closet
- 50 days
- 686
- 17
Zillow last checked:
Listing updated:
Listed by:
Kevin T. McCollom DRE #01947291 415-710-8713,
Compass 415-660-9955
Source: SFAR,MLS#: 426155992 Originating MLS: San Francisco Association of REALTORS
Originating MLS: San Francisco Association of REALTORSFacts & features
Interior
Bedrooms & bathrooms
- Bedrooms: 4
- Bathrooms: 3
- Full bathrooms: 3
Rooms
- Room types: Dining Room, Kitchen, Living Room, Office, Possible Guest
Primary bedroom
- Area: 0
- Dimensions: 0 x 0
Bedroom 1
- Area: 0
- Dimensions: 0 x 0
Bedroom 2
- Area: 0
- Dimensions: 0 x 0
Bedroom 3
- Area: 0
- Dimensions: 0 x 0
Bedroom 4
- Area: 0
- Dimensions: 0 x 0
Primary bathroom
- Features: Radiant Heat, Soaking Tub
Bathroom
- Features: Radiant Heat, Tub w/Shower Over
Dining room
- Features: Dining/Family Combo
- Level: Main
- Area: 0
- Dimensions: 0 x 0
Family room
- Level: Main
- Area: 0
- Dimensions: 0 x 0
Kitchen
- Features: Breakfast Area, Granite Counters, Kitchen Island, Kitchen/Family Combo, Stone Counters
- Level: Main
- Area: 0
- Dimensions: 0 x 0
Living room
- Level: Main
- Area: 0
- Dimensions: 0 x 0
Heating
- Gas, Radiant Floor
Cooling
- None
Appliances
- Included: Dishwasher, Microwave
- Laundry: Laundry Closet
Features
- Formal Entry
- Flooring: Wood
- Windows: Bay Window(s)
- Basement: Unfinished
- Number of fireplaces: 1
- Fireplace features: Brick, Living Room
Interior area
- Total structure area: 2,351
- Total interior livable area: 2,351 sqft
Property
Parking
- Total spaces: 2
- Parking features: Downslope, Gentle Down, Garage Door Opener, Inside Entrance, Tandem, On Site (Single Family Only)
- Garage spaces: 2
Features
- Stories: 3
- Patio & porch: Uncovered Deck
- Has spa: Yes
- Spa features: Private
- Fencing: Back Yard
- Has view: Yes
- View description: Downtown
Lot
- Size: 3,123 Square Feet
- Topography: Level
Details
- Parcel number: 6656 030
- Special conditions: Standard
Construction
Type & style
- Home type: SingleFamily
- Architectural style: Victorian
- Property subtype: Single Family Residence
- Attached to another structure: Yes
Materials
- Concrete, Wood Siding
- Foundation: Concrete Perimeter
- Roof: Tar/Gravel
Condition
- Updated/Remodeled
- New construction: No
- Year built: 1907
Utilities & green energy
- Sewer: Public Sewer
- Water: Public
- Utilities for property: Electricity Available, Natural Gas Connected, Public, Sewer Connected
Community & HOA
HOA
- Has HOA: No
Location
- Region: San Francisco
- Elevation: 0
Financial & listing details
- Price per square foot: $1,614/sqft
- Tax assessed value: $230,120
- Annual tax amount: $2,750
- Price range: $3.8M - $3.8M
- Date on market: 8/27/2026
- Cumulative days on market: 50 days
- Total actual rent: 0
Estimated market value
Not available
Estimated sales range
Not available
Not available
Price history
| Date | Event | Price |
|---|---|---|
| 9/25/2026 | Pending sale | $3,795,000$1,614/sqft |
Source:  SFAR #426155992 Report a problem SFAR #426155992 Report a problem | ||
| 8/27/2026 | Listed for sale | $3,795,000$1,614/sqft |
Source: SFAR #426155992 Report a problem | ||
Public tax history
| Year | Property taxes | Tax assessment |
|---|---|---|
| 2025 | $2,750 +2.9% | $230,120 +2% |
| 2024 | $2,672 +1.5% | $225,609 +2% |
| 2023 | $2,633 +1.8% | $221,186 +2% |
| 2022 | $2,587 +1.8% | $216,850 +2% |
| 2021 | $2,542 -5% | $212,599 +1% |
| 2020 | $2,676 +8.7% | $210,420 +2% |
| 2019 | $2,463 +3.4% | $206,295 +2% |
| 2018 | $2,382 +1.2% | $202,251 +2% |
| 2017 | $2,353 +2.8% | $198,286 +2% |
| 2016 | $2,289 +1.2% | $194,399 +1.5% |
| 2015 | $2,261 +2.7% | $191,480 +2% |
| 2014 | $2,201 | $187,730 +0.5% |
| 2013 | -- | $186,883 +2% |
| 2012 | -- | $183,219 +2% |
| 2011 | -- | $179,628 +0.8% |
| 2010 | -- | $178,289 -0.2% |
| 2009 | -- | $178,712 +2% |
| 2008 | -- | $175,209 +2% |
| 2007 | -- | $171,775 +2% |
| 2006 | -- | $168,408 +2% |
| 2005 | -- | $165,107 +3.9% |
| 2003 | -- | $158,904 +2% |
| 2002 | -- | $155,789 +2% |
| 2001 | -- | $152,736 +2% |
| 2000 | -- | $149,741 |
Find assessor info on the county website
Monthly payment
Est. payment
Payment breakdown
Explore the cost of this home by adjusting the details. Changes won't be saved.Climate risks
Neighborhood: Glen Park
Nearby schools
Schools provided by the listing agent
- District: San Francisco
Source: SFAR. This data may not be complete. We recommend contacting the local school district to confirm school assignments for this home.
- $3,250,0003 bd3 ba1.1k sqft1871 Church St, San Francisco, CA 94131Sold
- $2,137,5003 bd1 ba1.8k sqft1877 Church St, San Francisco, CA 94131Off Market
- $1,679,500-- bd1 ba950 sqft1867 Church St, San Francisco, CA 94131Off Market
- $3,344,5004 bd3 ba2.3k sqft1879-1881 Church St, San Francisco, CA 94131Off Market
Similar homes
- $3,490,0003 bd4 ba2.6k sqft360 Arlington St, San Francisco, CA 94131For Sale
 MLS ID #426161424, Virginia C. Thackwell DRE #01754274, Corcoran Icon Properties. SFAR
 - $2,695,0004 bd3 ba2.7k sqft280 Gold Mine Dr, San Francisco, CA 94131For Sale
 MLS ID #426163917, Brandea Ma-Lee Bunnag DRE #02143049, Willowmar Real Estate. SFAR
 - $2,695,0004 bd4 ba2.6k sqft15 Eugenia Ave, San Francisco, CA 94110For Sale
 MLS ID #426162683, Ruth Krishnan DRE #01862279, Compass. SFAR
 - $3,495,0004 bd3 ba2.6k sqft263 Upper Ter, San Francisco, CA 94117For Sale
 MLS ID #426160833, Daniel Kirk Slaughter DRE #01912359, Vanguard Properties. SFAR
Local buyer's agents are ready to help
