Extraordinary Mid-Century Modern panoramic Pacific Ocean view home w/distinguished eaves is tucked away on a wonderful block, close to West Portal Village & public transportation! An enchanting garden entrance w/expansive walkway, seating area & a variety of colorful foliage, incl blooming hydrangeas, maple, lemon & magnolia trees leads to the notable front door & into a marvelous foyer w/striking light fixture & convenient coat closet. Sensational living rm w/vaulted open-beam ceiling, track lighting & views of the front yard's lush greenery boasts a fireplace w/imposing natural stone surround & built-in log niche, gleaming hardwood floors & sweeping picture window w/breathtaking Pacific Ocean views. The spacious, open dining area w/classic French doors that open to the remarkable veranda w/stunning ocean views is perfect for entertaining! The splendid gourmet kitchen w/stylish breakfast bar & under counter storage showcases Thermador stainless-steel appliances incl a stovetop w/separate range below, built-in convection-steam oven & dishwasher, & a Samsung refrigerator, stone counters w/a sophisticated, multicolored Heath Ceramics subway tile backsplash & custom wood cabinets w/soft-close drawers. A delightful powder rm w/an attractive vanity sink & wall mirror ends this floor. The wide staircase descends to the lower-level landing & the home's private living quarters. This floor includes a huge bedroom w/wall-to-wall closets & French doors that open to a walk-out patio, a charming home office w/outdoor access, & a 'vintage' tiled full bath w/cast-iron tub & separate walk-in shower. An impressive, light-filled corridor leads to the grand master suite. This phenomenal bedroom oasis w/open-beam ceiling & sliding glass doors that open to a walk-out deck & adj patio features a bank of windows w/fabulous ocean views, a nifty wet bar & a marble tile bath w/skylight, soaking tub & shower. A spiral staircase leads to the lowest level which enjoys two additional good-sized bedrooms - both w/big closets & decorative balconies - & a variegated black & pink marble tile bath w/shower over tub. Beautifully landscaped courtyard w/tradesman's entrance, enormous flagstone patio & spectacular potted plants incl exotic ferns, agave, flaxes, podocarpus & mature palms!
Pending
$2,395,000
74 San Jacinto Way, San Francisco, CA 94127
4beds
2,614sqft
Single Family Residence
Built in 1953
4,983 Square Feet Lot
$-- Zestimate®
$916/sqft
$2/mo HOA
What's special
Wide staircaseSpiral staircaseDistinguished eavesGrand master suiteImpressive light-filled corridorGleaming hardwood floorsEnormous flagstone patio
- 19 days
- 4,376
- 575
Zillow last checked:
Listing updated:
Listed by:
Andrew Herrera II DRE #01199229 415-564-9777,
Berkshire Hathaway-Franciscan 415-664-9400
Source: SFAR,MLS#: 426166589 Originating MLS: San Francisco Association of REALTORS
Facts & features
Interior
Bedrooms & bathrooms
- Bedrooms: 4
- Bathrooms: 4
- Full bathrooms: 3
- 1/2 bathrooms: 1
Rooms
- Room types: Bathroom, Dining Room, Guest Quarters, Kitchen, Living Room, Office
Primary bedroom
- Features: Closet, Sitting Area
- Area: 0
- Dimensions: 0 x 0
Bedroom 1
- Area: 0
- Dimensions: 0 x 0
Bedroom 2
- Area: 0
- Dimensions: 0 x 0
Bedroom 3
- Area: 0
- Dimensions: 0 x 0
Bedroom 4
- Area: 0
- Dimensions: 0 x 0
Primary bathroom
- Features: Marble, Shower Stall(s), Soaking Tub, Tile, Window
Bathroom
- Features: Marble, Shower Stall(s), Tile, Tub
Dining room
- Features: Formal Area
- Level: Main
- Area: 0
- Dimensions: 0 x 0
Family room
- Area: 0
- Dimensions: 0 x 0
Kitchen
- Features: Breakfast Area, Stone Counters
- Level: Main
- Area: 0
- Dimensions: 0 x 0
Living room
- Features: Cathedral/Vaulted, Deck Attached, Beamed Ceilings, View
- Level: Main
- Area: 0
- Dimensions: 0 x 0
Appliances
- Included: Dishwasher, Electric Cooktop, Range Hood, Dryer, Washer
- Laundry: Inside, Sink
Features
- Cathedral Ceiling(s), Formal Entry, Beamed Ceilings, Storage, Wet Bar
- Flooring: Tile, Wood
- Number of fireplaces: 1
- Fireplace features: Living Room, Wood Burning
Interior area
- Total structure area: 2,614
- Total interior livable area: 2,614 sqft
Property
Parking
- Total spaces: 4
- Parking features: Driveway, Attached, Covered, Garage Faces Front, Guest, Inside Entrance, Side By Side, On Site (Single Family Only)
- Attached garage spaces: 2
- Has uncovered spaces: Yes
Features
- Patio & porch: Front Porch, Uncovered Deck, Uncovered Patio
- Exterior features: Balcony, Uncovered Courtyard
- Fencing: Back Yard
- Has view: Yes
- View description: City Lights, Golf Course, Hills, Lake, Mountain(s), Ocean, Panoramic, Park/Greenbelt, Water
- Has water view: Yes
- Water view: Lake,Ocean,Water
Lot
- Size: 4,983 Square Feet
- Features: Curb(s)/Gutter(s), Garden, Landscaped, Landscape Front, Landscape Misc, Shape Regular, Street Lights
Details
- Parcel number: 3077026
- Special conditions: Standard
Construction
Type & style
- Home type: SingleFamily
- Architectural style: Contemporary,Mid-Century
- Property subtype: Single Family Residence
Materials
- Foundation: Concrete Perimeter
- Roof: Composition,Shingle
Condition
- Year built: 1953
Utilities & green energy
- Sewer: Public Sewer
- Water: Public
Community & HOA
HOA
- Has HOA: Yes
- HOA fee: $27 annually
- HOA name: Monterey Heights
Location
- Region: San Francisco
- Elevation: 0
Financial & listing details
- Price per square foot: $916/sqft
- Tax assessed value: $1,337,218
- Annual tax amount: $16,540
- Price range: $2.4M - $2.4M
- Date on market: 10/6/2026
- Cumulative days on market: 18 days
- Total actual rent: 0
- Road surface type: Sidewalk/Curb/Gutter, Paved
Estimated market value
Not available
Estimated sales range
Not available
$9,819/mo
Price history
| Date | Event | Price |
|---|---|---|
| 10/16/2026 | Pending sale | $2,395,000$916/sqft |
Source:  SFAR #426166589 Report a problem | ||
| 10/7/2026 | Listed for sale | $2,395,000+49.8%$916/sqft |
Source: SFAR #426166589 Report a problem | ||
| 1/20/2011 | Listing removed | $1,599,000$612/sqft |
Source: Star Real Estate Brokerage, Inc. #376534 Report a problem | ||
| 11/12/2010 | Price change | $1,599,000-5.9%$612/sqft |
Source: Star Real Estate Brokerage, Inc. #376534 Report a problem | ||
| 10/29/2010 | Listed for sale | $1,699,000+87.7%$650/sqft |
Source: Star Real Estate Brokerage, Inc. #376534 Report a problem | ||
| 11/30/2001 | Sold | $905,000-4.7%$346/sqft |
Source: Public Record Report a problem | ||
| 11/30/2000 | Sold | $950,000+5.7%$363/sqft |
Source: Public Record Report a problem | ||
| 7/14/2000 | Sold | $898,500+40.4%$344/sqft |
Source: Public Record Report a problem | ||
| 4/9/1999 | Sold | $640,000+172.3%$245/sqft |
Source: Public Record Report a problem | ||
| 12/8/1997 | Sold | $235,000$90/sqft |
Source: Public Record Report a problem | ||
Public tax history
| Year | Property taxes | Tax assessment |
|---|---|---|
| 2025 | $16,540 +3% | $1,337,218 +2% |
| 2024 | $16,062 +1.5% | $1,310,725 +2% |
| 2023 | $15,817 +2% | $1,285,025 +2% |
| 2022 | $15,513 +1.8% | $1,259,829 +2% |
| 2021 | $15,236 -0.5% | $1,235,128 +1% |
| 2020 | $15,307 +3.6% | $1,222,465 +2% |
| 2019 | $14,781 +3.5% | $1,198,496 +2% |
| 2018 | $14,282 +3.4% | $1,174,997 +2% |
| 2017 | $13,814 +1.7% | $1,151,959 +2% |
| 2016 | $13,587 +1.3% | $1,129,373 +1.5% |
| 2015 | $13,418 +2.7% | $1,112,410 +2% |
| 2014 | $13,063 | $1,090,620 +0.5% |
| 2013 | -- | $1,085,692 +2% |
| 2012 | -- | $1,064,405 +2% |
| 2011 | -- | $1,043,535 +0.8% |
| 2010 | -- | $1,035,739 -0.2% |
| 2009 | -- | $1,038,199 +2% |
| 2008 | -- | $1,017,843 +2% |
| 2007 | -- | $997,886 +2% |
| 2006 | -- | $978,321 +2% |
| 2005 | -- | $959,139 +3.9% |
| 2003 | -- | $923,100 +2% |
| 2002 | -- | $905,000 -4.7% |
| 2001 | -- | $950,000 +45.5% |
| 2000 | -- | $652,800 |
Find assessor info on the county website
Monthly payment
Est. payment
Payment breakdown
Explore the cost of this home by adjusting the details. Changes won't be saved.Climate risks
Neighborhood: Monterey Heights
- $4,168,7005 bd4 ba3.5k sqft78 San Jacinto Way, San Francisco, CA 94127Off Market
- $5,028,7006 bd4 ba3.9k sqft86 San Jacinto Way, San Francisco, CA 94127Off Market
- $3,215,0003 bd3 ba3.6k sqft70 San Jacinto Way, San Francisco, CA 94127Sold
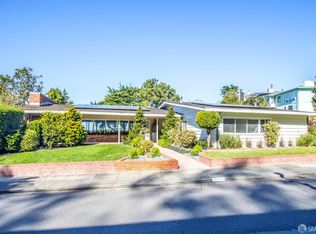
- $3,452,0003 bd2 ba2.9k sqft67 San Andreas Way, San Francisco, CA 94127Off Market

Similar homes
- $2,198,0004 bd4 ba2.4k sqft975 Darien Way, San Francisco, CA 94127For Sale
 MLS ID #426166479, Angela Pui Shan Lee DRE #02243682, JODI Group. SFAR
- $2,550,0004 bd5 ba2.8k sqft1330 33rd Ave, San Francisco, CA 94122For Sale
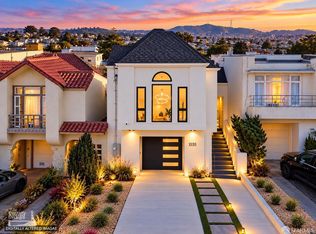 MLS ID #426170891, Juanjuan Huang DRE #01934195, Compass. SFAR
- $2,495,0004 bd4 ba2.6k sqft200 Putnam St, San Francisco, CA 94110For Sale
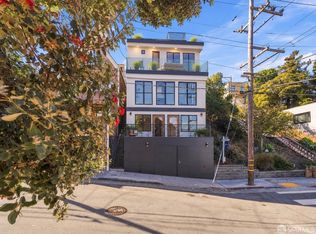 MLS ID #426172204, Courtney S. Davis DRE #01887243, Vanguard Properties. SFAR
- $2,695,0004 bd3 ba2.7k sqft280 Gold Mine Dr, San Francisco, CA 94131For Sale
 MLS ID #426163917, Brandea Ma-Lee Bunnag DRE #02143049, Willowmar Real Estate. SFAR
Local buyer's agents are ready to help
