Skip main navigation
Sold for $3,215,000
  • $3,215,000

    70 San Jacinto Way, San Francisco, CA 94127

    3beds
    3,689sqft
    Single Family Residence
    Built in 1952
    0.38 Acres Lot
    $3,813,000 Zestimate®
    $872/sqft
    $7,973 Estimated rent

    Home value

    $3,813,000

    $3.47M - $4.16M

    $7,973/mo

    Zestimate® history
    Loading
    Loading...

    Owner options

    List your home for rent

    $7,973/mo

    Rent Zestimate®

    Find your next renter with Zillow Rental Manager. Plus, with online applications, you can quickly screen prospective tenants – for free.

    Learn more

    $7,973/mo

    Rent Zestimate®

    Refinance and save

    $20,271/mo

    Est. payment

    Refinancing to a lower rate could help reduce your monthly payments and save thousands over the life of the loan.

    See today's rates

    $20,271/mo

    Est. payment

    Explore your selling options

    Work with a Zillow partner agent

    Leverage their expertise and Zillow's premium Showcase listings to get your home seen by more buyers.

    Get started

    List with your own agent

    Get your home in front of millions of buyers by listing it on Zillow.

    Learn how to do it

    Sell it yourself

    Take full control of how buyers see your home on Zillow by listing For Sale by Owner (FSBO).

    List your home

    What's special

    Mature plantsClassic verandaHome gymIncredible wall of windowsHardwood floorsPanoramic viewsMassive fireplace
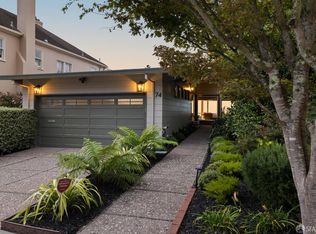
    This phenomenal one-level Contemporary Ranch-style Pacific Ocean view home designed by renowned architect Ward Thomas is perfectly situated on a sprawling lot exceeding 1/3 acre! The impressive, garden entrance w/sweeping manicured lawns, mature plants & trees, walkway & classic veranda w/extensive eaves leads to the notable front door & into a wonderful foyer. Grand formal living rm w/vaulted open-beam ceiling boasts a massive fireplace w/copper hood, incredible wall of windows & hardwood floors. Banquet-size dining rm w/open-beam ceiling & extensive built-in side-board opens directly to the yard. The beautiful remodeled gourmet kitchen w/butler's pantry, huge work-island w/breakfast bar, Thermador stainless steel appliances incl a six-burner gas stove-top w/hood & built-in double oven, granite counters & stunning custom wood cabinets w/slow-close drawers opens into the comfortable family rm w/fireplace & original 'Art Deco' wet-bar. Incredible laundry/mudroom w/wine fridge. Private quarters enjoys 3BR/2BA incl the splendid master suite w/dressing area & three w/w closets. Fabulous sep artist studio/office, home gym & wine cellar. Extraordinary walk-out park-like landscaped backyard w/huge patio, terraced garden & panoramic views from the Pacific Ocean to the Marin Headlands!

    Zillow last checked:

    Listing updated:

    Listed by:

    Andrew Herrera II DRE #01199229 415-564-9777,

    Berkshire Hathaway-Franciscan 415-664-9400

    Bought with:

    Jane R. Poppelreiter, DRE #01469916

    Compass

    Source: SFAR,MLS#: 424011814MLS LogoOriginating MLS: San Francisco Association of REALTORS

    Facts & features

    Interior

    Bedrooms & bathrooms
    • Bedrooms: 3
    • Bathrooms: 3
    • Full bathrooms: 3
    Primary bedroom
    • Features: Closet, Ground Floor, Walk-In Closet(s)
    • Area: 0
    • Dimensions: 0 x 0
    Bedroom 1
    • Area: 0
    • Dimensions: 0 x 0
    Bedroom 2
    • Area: 0
    • Dimensions: 0 x 0
    Bedroom 3
    • Area: 0
    • Dimensions: 0 x 0
    Bedroom 4
    • Area: 0
    • Dimensions: 0 x 0
    Primary bathroom
    • Features: Shower Stall(s), Tile, Tub
    Bathroom
    • Features: Tile, Tub w/Shower Over
    Dining room
    • Features: Formal Area
    • Level: Main
    • Area: 0
    • Dimensions: 0 x 0
    Family room
    • Features: Deck Attached, Great Room, Beamed Ceilings, View
    • Level: Main
    • Area: 0
    • Dimensions: 0 x 0
    Kitchen
    • Features: Breakfast Area, Butlers Pantry, Granite Counters, Island w/Sink, Pantry Cabinet, Pantry Closet
    • Level: Main
    • Area: 0
    • Dimensions: 0 x 0
    Living room
    • Features: Cathedral/Vaulted, Deck Attached, View
    • Level: Main
    • Area: 0
    • Dimensions: 0 x 0
    Heating
    • Central, Natural Gas
    Appliances
    • Included: Dishwasher, Disposal, Double Oven, Gas Cooktop, Range Hood, Microwave, Wine Refrigerator, Dryer, Washer
    • Laundry: Cabinets, Ground Floor, Inside Room, Sink
    Features
    • Cathedral Ceiling(s), Formal Entry, Beamed Ceilings, Storage, Wet Bar
    • Flooring: Tile, Wood
    • Number of fireplaces: 2
    • Fireplace features: Family Room, Gas Starter, Living Room, Wood Burning
    Interior area
    • Total structure area: 3,689
    • Total interior livable area: 3,689 sqft

    Property

    Parking
    • Total spaces: 2
    • Parking features: Driveway, Attached, Garage Door Opener, Garage Faces Front, Guest, Inside Entrance, Side By Side, On Site (Single Family Only)
    • Has attached garage: Yes
    • Has uncovered spaces: Yes
    Features
    • Stories: 1
    • Patio & porch: Front Porch, Uncovered Patio
    • Fencing: Back Yard
    • Has view: Yes
    • View description: City, City Lights, Hills, Mountain(s), Ocean
    • Has water view: Yes
    • Water view: Ocean
    Lot
    • Size: 0.38 Acres
    • Features: Garden, Landscaped, Landscape Front, Landscape Misc, Street Lights
    Details
    • Additional structures: Guest House, Workshop
    • Parcel number: 3077027
    • Special conditions: Standard

    Construction

    Type & style
    • Home type: SingleFamily
    • Architectural style: Contemporary,Mid-Century,Ranch
    • Property subtype: Single Family Residence
    Materials
    • Roof: Composition,Shingle
    Condition
    • Year built: 1952

    Utilities & green energy

    • Sewer: Public Sewer

    Community & HOA

    HOA
    • Has HOA: Yes
    • HOA fee: $27 annually
    • HOA name: Monterey Heights
    Location
    • Region: San Francisco
    • Elevation: 0

    Financial & listing details

    • Price per square foot: $872/sqft
    • Tax assessed value: $1,669,662
    • Annual tax amount: $20,555
    • Date on market: 3/7/2024
    • Cumulative days on market: 7 days
    • Total actual rent: 0
    • Road surface type: Sidewalk/Curb/Gutter

    Price history

    DateEventPrice
    4/4/2024Sold$3,215,000+24.9%$872/sqft
    Source: SFAR #424011814 Report a problem
    3/15/2024Pending sale$2,575,000$698/sqft
    Source: SFAR #424011814 Report a problem
    3/7/2024Listed for sale$2,575,000+98.1%$698/sqft
    Source: SFAR #424011814 Report a problem
    9/21/2011Sold$1,300,000$352/sqft
    Source: Public Record Report a problem

    Public tax history

    YearProperty taxesTax assessment
    2025$20,555 +3%$1,669,662 +2%
    2024$19,965 +1.5%$1,636,925 +2%
    2023$19,666 +1.9%$1,604,830 +2%
    2022$19,294 +2.9%$1,573,365 +3.1%
    2021$18,759 +0.4%$1,526,016 +2.2%
    2020$18,684 +3.8%$1,493,049 +2%
    2019$17,994 +3.5%$1,463,774 +2%
    2018$17,388 +3%$1,435,074 +2%
    2017$16,885 +1.6%$1,406,936 +2%
    2016$16,617 +1.2%$1,379,346 +1.5%
    2015$16,412 +2.7%$1,358,630 +2%
    2014$15,980 $1,332,018 +0.5%
    2013-- $1,326,000 +2%
    2012-- $1,300,000 +648%
    2011-- $173,804 +0.8%
    2010-- $172,507 -0.2%
    2009-- $172,917 +2%
    2008-- $169,527 +2%
    2007-- $166,204 +2%
    2006-- $162,946 +2%
    2005-- $159,752 +3.9%
    2003-- $153,752 +2%
    2002-- $150,738 +2%
    2001-- $147,783 +2%
    2000-- $144,886
    Find assessor info on the county website

    Neighborhood: Monterey Heights

    Nearby schools

    GreatSchools rating
    Get a cash offer in 3 minutes
    Find out how much your home could sell for in as little as 3 minutes with a no-obligation cash offer.
    Estimated market value
    $3,813,000
    Get a cash offer in 3 minutes
    Find out how much your home could sell for in as little as 3 minutes with a no-obligation cash offer.
    Estimated market value
    $3,813,000