Skip main navigation
Sold for $2,300,000
  • $2,300,000

    75 San Jacinto Way, San Francisco, CA 94127

    4beds
    2,684sqft
    Single Family Residence
    Built in 1949
    4,300 Square Feet Lot
    $-- Zestimate®
    $857/sqft
    $7,945 Estimated rent

    Home value

    Not available

    Estimated sales range

    Not available

    $7,945/mo

    Zestimate® history
    Loading
    Loading...

    Owner options

    List your home for rent

    $7,945/mo

    Rent Zestimate®

    Find your next renter with Zillow Rental Manager. Plus, with online applications, you can quickly screen prospective tenants – for free.

    Learn more

    $7,945/mo

    Rent Zestimate®

    Refinance and save

    $14,551/mo

    Est. payment

    Refinancing to a lower rate could help reduce your monthly payments and save thousands over the life of the loan.

    See today's rates

    $14,551/mo

    Est. payment

    Explore your selling options

    Work with a Zillow partner agent

    Leverage their expertise and Zillow's premium Showcase listings to get your home seen by more buyers.

    Get started

    List with your own agent

    Get your home in front of millions of buyers by listing it on Zillow.

    Learn how to do it

    Sell it yourself

    Take full control of how buyers see your home on Zillow by listing For Sale by Owner (FSBO).

    List your home

    What's special

    Second fireplaceCrown moldingSeparate dining roomBeautiful hardwood floorsBuilt-in barbecueFormal terrazzo stone entry
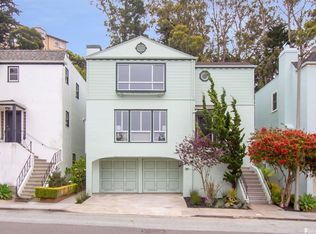
    First time on the market in 76 years, this 4-bedroom, 3.5-bath Monterey Heights residence offers 2,684 sq ft of timeless sophistication on a 4,300 sq ft lot where mid-century charm meets refined living. Built in 1949, the home seamlessly blends classic elegance with enduring craftsmanship, featuring crown molding, a formal terrazzo stone entry, and beautiful hardwood floors. Enjoy ocean views from the living room, front porch, and primary bedroom. The spacious layout is thoughtfully designed for both everyday living and entertaining. Highlights include a generous formal living room with fireplace, a separate dining room, and an eat-in kitchen that opens into a large family room, complete with a second fireplace and a built-in barbecue. Lower level, a large legal bonus room with a closet offers endless possibilities ideal as a 5th bedroom, home office, or gym. Indoor-outdoor living flows effortlessly onto the expansive deck and garden, perfect for al fresco dining. A spacious two-car garage with ample storage completes this distinguished retreat, presenting a rare opportunity to own a piece of San Francisco history. Tucked into the lush, rolling hills of southwest San Francisco, Monterey Heights offers easy access to transportation, shopping in West Portal.

    Zillow last checked:

    Listing updated:

    Listed by:

    Emmanuel H. Nuris DRE #02015074 650-491-4017,

    Makras Real Estate 415-282-8400

    Bought with:

    Casey L. Cowell, DRE #02148928

    Compass

    Source: SFAR,MLS#: 426097325MLS LogoOriginating MLS: San Francisco Association of REALTORS

    Facts & features

    Interior

    Bedrooms & bathrooms
    • Bedrooms: 4
    • Bathrooms: 4
    • Full bathrooms: 3
    • 1/2 bathrooms: 1
    Rooms
    • Room types: Bonus Room, Dining Room, Family Room, Kitchen, Living Room
    Primary bedroom
    • Features: Closet
    • Area: 0
    • Dimensions: 0 x 0
    Bedroom 1
    • Area: 0
    • Dimensions: 0 x 0
    Bedroom 2
    • Area: 0
    • Dimensions: 0 x 0
    Bedroom 3
    • Area: 0
    • Dimensions: 0 x 0
    Bedroom 4
    • Area: 0
    • Dimensions: 0 x 0
    Primary bathroom
    • Features: Tile, Tub w/Shower Over
    Dining room
    • Features: Formal Area
    • Level: Main
    • Area: 0
    • Dimensions: 0 x 0
    Family room
    • Features: Deck Attached
    • Level: Lower,Main
    • Area: 0
    • Dimensions: 0 x 0
    Kitchen
    • Features: Breakfast Area, Pantry Closet, Tile Counters
    • Level: Main
    • Area: 0
    • Dimensions: 0 x 0
    Living room
    • Features: View
    • Level: Main
    • Area: 0
    • Dimensions: 0 x 0
    Heating
    • Central, Gas
    Appliances
    • Included: Dishwasher, Free-Standing Gas Oven, Free-Standing Refrigerator, Gas Cooktop, Range Hood
    • Laundry: Hookups Only
    Features
    • Flooring: Laminate, Tile, Wood
    • Basement: Full
    • Number of fireplaces: 2
    • Fireplace features: Family Room, Living Room, Wood Burning
    Interior area
    • Total structure area: 2,684
    • Total interior livable area: 2,684 sqft

    Property

    Parking
    • Total spaces: 2
    • Parking features: Driveway, Attached, Garage Faces Front, Side By Side, On Site (Single Family Only)
    • Attached garage spaces: 2
    • Has uncovered spaces: Yes
    Features
    • Patio & porch: Uncovered Deck
    • Fencing: Wood
    • Has view: Yes
    • View description: Ocean
    • Has water view: Yes
    • Water view: Ocean
    Lot
    • Size: 4,300 Square Feet
    • Topography: Hillside
    Details
    • Parcel number: 3047049
    • Special conditions: Trust

    Construction

    Type & style
    • Home type: SingleFamily
    • Architectural style: Mediterranean,Traditional
    • Property subtype: Single Family Residence
    • Attached to another structure: Yes
    Materials
    • Stucco, Wood
    • Foundation: Concrete Perimeter, Slab
    • Roof: Composition,Tar/Gravel
    Condition
    • Original
    • Year built: 1949

    Utilities & green energy

    • Sewer: Public Sewer
    • Water: Meter on Site, Public
    • Utilities for property: Electricity Available, Public

    Community & HOA

    Community
    • Security: Carbon Monoxide Detector(s), Smoke Detector(s)
    HOA
    • Has HOA: No
    Location
    • Region: San Francisco
    • Elevation: 0

    Financial & listing details

    • Price per square foot: $857/sqft
    • Tax assessed value: $142,484
    • Annual tax amount: $1,796
    • Price range: $2.3M - $2.3M
    • Date on market: 1/20/2026
    • Cumulative days on market: 13 days
    • Listing terms: Cash,Conventional
    • Total actual rent: 0
    • Road surface type: Paved Sidewalk, Asphalt

    Price history

    DateEventPrice
    2/27/2026Sold$2,300,000-2.1%$857/sqft
    Source: SFAR #426097325 Report a problem
    2/2/2026Pending sale$2,350,000$876/sqft
    Source: SFAR #426097325 Report a problem
    1/20/2026Listed for sale$2,350,000-6%$876/sqft
    Source: SFAR #426097325 Report a problem
    12/12/2025Listing removed$2,500,000$931/sqft
    Source: SFAR #425067451 Report a problem
    12/5/2025Pending sale$2,500,000$931/sqft
    Source: SFAR #425067451 Report a problem
    9/11/2025Listed for sale$2,500,000$931/sqft
    Source: SFAR #425067451 Report a problem

    Public tax history

    YearProperty taxesTax assessment
    2025$1,796 +2.8%$142,484 +2%
    2024$1,747 +6.5%$139,691 +2%
    2023$1,641 +1.8%$136,953 +2%
    2022$1,612 +1.7%$134,268 +2%
    2021$1,585 -0.2%$131,636 +1%
    2020$1,589 +3.4%$130,287 +2%
    2019$1,536 +3.3%$127,733 +2%
    2018$1,486 +1.2%$125,229 +2%
    2017$1,468 +3.7%$122,775 +2%
    2016$1,416 -1.2%$120,368 +1.5%
    2015$1,434 +5.3%$118,561 +2%
    2014$1,362 $116,239 +0.5%
    2013-- $115,715 +2%
    2012-- $113,447 +2%
    2011-- $111,224 +0.8%
    2010-- $110,393 -0.2%
    2009-- $110,656 +2%
    2008-- $108,488 +2%
    2007-- $106,362 +2%
    2006-- $104,277 +2%
    2005-- $102,233 +3.9%
    2003-- $98,393 +2%
    2002-- $96,465 +2%
    2001-- $94,575 +2%
    2000-- $92,721
    Find assessor info on the county website

    Neighborhood: Monterey Heights

    Nearby schools

    GreatSchools rating