Extraordinary Spanish Mediterranean Pacific Ocean view home set back on remarkable quarter-plus acre lot & prime location! A spectacular garden entrance w/flourishing camellias, sweeping lawn & brick walkway leads to an enchanting courtyard w/veranda above, decorative fountain, park bench & notable front door that opens into a stunning lobby-like foyer w/center hall floor plan, dramatic open-banister staircase & coat closet. Magnificent sunken formal living rm w/vaulted open-beam ceiling boasts a classic fireplace w/gorgeous period tile surround, walk-out balcony overlooking the garden, big picture window w/phenomenal views from the Olympic Club to the Pacific Ocean & beautiful random-plank hardwood floors. Splendid banquet-sized formal dining rm w/double-doors, built-in corner china hutch & striking chandelier! Impressive gourmet kitchen w/recessed lighting, huge work-island & separate prep station showcases all stainless-steel appliances incl a Russell range six-burner gas cooktop, Sub-Zero refrigerator, KitchenAid built-in double oven & two Bosch dishwashers, granite counters, custom-painted wood cabinets & pantry w/pull-out drawers. Wonderful family room w/nice wet bar features a fireplace & built-in media cabinet, window bench & bookshelves. A fabulous lanai/breakfast rm w/skylight, tile floor & picturesque Pacific Ocean views, a separate laundry rm w/utility sink & stacked Bosch washer & dryer & a convenient powder rm end this floor. The sensational wrought-iron banister staircase ascends to the upper-level landing w/two linen closets & the home's private living quarters. The grand master suite w/vaulted ceiling & panoramic views from the Olympic Club & Lake Merced to the Pacific Ocean, Farallon Islands & the Marin Headlands features a fireplace, bay window, recessed lighting, gigantic walk-in closet w/built-in dresser drawers, shoe & clothes racks & a terrific en-suite bath w/dual vanity sink, jetted tub, walk-in shower & private water closet. Two additional good-sized bedrooms -each with its own private en-suite bath, one with a walk-out balcony & outstanding ocean views- & a superb, executive-style home office conclude this floor. The lower level enjoys a large 4th bedroom, 4th full bath, a terrific game rm & a fabulous walk-in, temperature-controlled wine cellar. Amazing park-like landscaped backyard w/expansive lush lawns, storybook garden shed/artist's studio, tradesman's entrance, patios, lounge area, walking paths, bird bath & rose garden!
Sold for $4,410,000
Street View
$4,410,000
222 Maywood Dr, San Francisco, CA 94127
4beds
4,655sqft
Single Family Residence
Built in 1936
0.3 Acres Lot
$4,538,900 Zestimate®
$947/sqft
$14,720 Estimated rent
Home value
$4,538,900
$4.09M - $5.04M
$14,720/mo
Zestimate® history
Owner options
List your home for rent
$14,720/mo
Rent Zestimate®
Find your next renter with Zillow Rental Manager. Plus, with online applications, you can quickly screen prospective tenants – for free.
$14,720/mo
Rent Zestimate®
Refinance and save
$28,286/mo
Est. payment
Refinancing to a lower rate could help reduce your monthly payments and save thousands over the life of the loan.
$28,286/mo
Est. payment
Explore your selling options
Work with a Zillow partner agent
Leverage their expertise and Zillow's premium Showcase listings to get your home seen by more buyers.
Get startedList with your own agent
Get your home in front of millions of buyers by listing it on Zillow.
Learn how to do itSell it yourself
Take full control of how buyers see your home on Zillow by listing For Sale by Owner (FSBO).
List your homeWhat's special
Sensational wrought-iron banister staircaseWalking pathsQuarter-plus acre lotCoat closetDramatic open-banister staircaseBeautiful random-plank hardwood floorsStriking chandelier
Zillow last checked:
Listing updated:
Listed by:
Andrew Herrera II DRE #01199229 415-564-9777,
Berkshire Hathaway-Franciscan 415-664-9400
Bought with:
Molli Milner, DRE #02066803
Vantage Realty
Source: SFAR,MLS#: 426123261 Originating MLS: San Francisco Association of REALTORS
Originating MLS: San Francisco Association of REALTORSFacts & features
Interior
Bedrooms & bathrooms
- Bedrooms: 4
- Bathrooms: 5
- Full bathrooms: 4
- 1/2 bathrooms: 1
Rooms
- Room types: Atrium, Dining Room, Family Room, Game Room, Kitchen, Living Room, Office, Wine Cellar
Primary bedroom
- Features: Sitting Area, Walk-In Closet
- Area: 0
- Dimensions: 0 x 0
Bedroom 1
- Area: 0
- Dimensions: 0 x 0
Bedroom 2
- Area: 0
- Dimensions: 0 x 0
Bedroom 3
- Area: 0
- Dimensions: 0 x 0
Bedroom 4
- Area: 0
- Dimensions: 0 x 0
Primary bathroom
- Features: Double Vanity, Jetted Tub, Shower Stall(s), Stone
Bathroom
- Features: Tub w/Shower Over, Window
Dining room
- Features: Formal Room
- Level: Main
- Area: 0
- Dimensions: 0 x 0
Family room
- Features: View, Other
- Level: Main
- Area: 0
- Dimensions: 0 x 0
Kitchen
- Features: Breakfast Room, Butcher Block Counters, Butlers Pantry, Granite Counters, Kitchen Island, Pantry Cabinet
- Level: Main
- Area: 0
- Dimensions: 0 x 0
Living room
- Features: Cathedral/Vaulted, Deck Attached, Beamed Ceilings, Sunken, View
- Level: Main
- Area: 0
- Dimensions: 0 x 0
Heating
- Central, Gas
Appliances
- Included: Dishwasher, Disposal, Double Oven, Gas Cooktop, Gas Plumbed, Range Hood, Washer/Dryer Stacked
- Laundry: Inside Room, Sink
Features
- Cathedral Ceiling(s), Formal Entry, Beamed Ceilings, Storage, Wet Bar
- Flooring: Carpet, Parquet, Tile, Wood
- Windows: Dual Pane Partial
- Number of fireplaces: 3
- Fireplace features: Family Room, Gas, Living Room, Master Bedroom, Wood Burning
Interior area
- Total structure area: 4,655
- Total interior livable area: 4,655 sqft
Property
Parking
- Total spaces: 4
- Parking features: Driveway, Attached, Covered, Enclosed, Garage Faces Front, Guest, Inside Entrance, Side By Side, Independent, On Site (Single Family Only)
- Attached garage spaces: 2
- Uncovered spaces: 2
Features
- Patio & porch: Rear Porch, Front Porch, Uncovered Patio, Wrap Around
- Exterior features: Balcony, Uncovered Courtyard
- Has spa: Yes
- Spa features: Jetted Tub
- Fencing: Back Yard,Fenced,Front Yard,Masonry,See Remarks
- Has view: Yes
- View description: City Lights, Golf Course, Hills, Lake, Mountain(s), Ocean, Panoramic, Park/Greenbelt, San Francisco, Water
- Has water view: Yes
- Water view: Lake,Ocean,Water
Lot
- Size: 0.3 Acres
- Features: Curb(s)/Gutter(s), Garden, Landscaped, Landscape Front, Landscape Misc, Street Lights
Details
- Additional structures: Shed(s)
- Parcel number: 3047004
- Special conditions: Trust
Construction
Type & style
- Home type: SingleFamily
- Architectural style: Mediterranean,Spanish,Traditional
- Property subtype: Single Family Residence
Materials
- Foundation: Concrete Perimeter
- Roof: Tile
Condition
- Updated/Remodeled
- New construction: No
- Year built: 1936
Utilities & green energy
- Sewer: Public Sewer
- Water: Public
- Utilities for property: Public
Community & HOA
HOA
- Has HOA: Yes
- HOA fee: $27 annually
- HOA name: Monterey Heights
Location
- Region: San Francisco
- Elevation: 0
Financial & listing details
- Price per square foot: $947/sqft
- Tax assessed value: $1,436,302
- Annual tax amount: $17,712
- Date on market: 5/6/2026
- Cumulative days on market: 8 days
- Total actual rent: 0
- Road surface type: Sidewalk/Curb/Gutter, Paved
Price history
| Date | Event | Price |
|---|---|---|
| 5/29/2026 | Sold | $4,410,000+13.2%$947/sqft |
Source:  SFAR #426123261 Report a problem SFAR #426123261 Report a problem | ||
| 5/15/2026 | Pending sale | $3,895,000$837/sqft |
Source: SFAR #426123261 Report a problem | ||
| 5/6/2026 | Listed for sale | $3,895,000+3795%$837/sqft |
Source: SFAR #426123261 Report a problem | ||
| 7/1/1996 | Sold | $100,000$21/sqft |
Source: Public Record Report a problem | ||
Public tax history
| Year | Property taxes | Tax assessment |
|---|---|---|
| 2025 | $17,712 +3% | $1,436,302 +2% |
| 2024 | $17,203 +1.5% | $1,408,140 +2% |
| 2023 | $16,942 +2% | $1,380,531 +2% |
| 2022 | $16,617 +1.8% | $1,353,463 +2% |
| 2021 | $16,322 -0.5% | $1,326,925 +1% |
| 2020 | $16,396 +3.6% | $1,313,320 +2% |
| 2019 | $15,832 +3.5% | $1,287,569 +2% |
| 2018 | $15,298 +3.2% | $1,262,323 +2% |
| 2017 | $14,818 +1.7% | $1,237,573 +2% |
| 2016 | $14,577 +1.3% | $1,213,308 +1.5% |
| 2015 | $14,396 +2.7% | $1,195,084 +2% |
| 2014 | $14,015 | $1,171,675 +0.5% |
| 2013 | -- | $1,166,380 +2% |
| 2012 | -- | $1,143,511 +2% |
| 2011 | -- | $1,121,090 +0.8% |
| 2010 | -- | $1,112,715 -0.2% |
| 2009 | -- | $1,115,358 +2% |
| 2008 | -- | $1,093,489 +2% |
| 2007 | -- | $1,072,049 +2% |
| 2006 | -- | $1,051,029 +2% |
| 2005 | -- | $1,030,421 +3.9% |
| 2003 | -- | $991,703 +2% |
| 2002 | -- | $972,258 +2% |
| 2001 | -- | $953,196 +2% |
| 2000 | -- | $934,506 |
Find assessor info on the county website
Neighborhood: Monterey Heights
Nearby homes
- $3,146,7003 bd4 ba2.2k sqft218 Maywood Dr, San Francisco, CA 94127Off Market

- $2,305,4003 bd2 ba1.9k sqft71 San Jacinto Way, San Francisco, CA 94127Off Market

- $2,549,4004 bd3 ba2.2k sqft210 Maywood Dr, San Francisco, CA 94127Off Market
- $2,582,0003 bd2 ba1.9k sqft77 San Jacinto Way, San Francisco, CA 94127Off Market
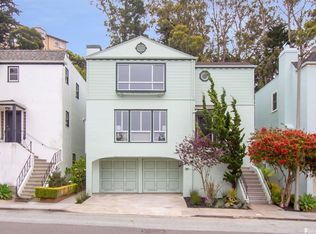
- $3,517,9003 bd2 ba2.8k sqft240 Maywood Dr, San Francisco, CA 94127Off Market
- $2,300,0004 bd4 ba2.6k sqft75 San Jacinto Way, San Francisco, CA 94127Sold
- $2,225,0003 bd3 ba1.9k sqft69 San Jacinto Way, San Francisco, CA 94127Sold
- $3,590,2004 bd3 ba2.7k sqft176 San Felipe Ave, San Francisco, CA 94127Off Market
Nearby schools
GreatSchools rating
- 6/10Miraloma Elementary SchoolGrades: K-5Distance: 0.8 mi
- 4/10Denman (James) Middle SchoolGrades: 6-8Distance: 1.3 mi
- 7/10Academy (The)- SF @McateerGrades: 9-12Distance: 1.1 mi
Get a cash offer in 3 minutes
Find out how much your home could sell for in as little as 3 minutes with a no-obligation cash offer.
Estimated market value
$4,538,900
Get a cash offer in 3 minutes
Find out how much your home could sell for in as little as 3 minutes with a no-obligation cash offer.
Estimated market value
$4,538,900
Nearby cities
Nearby neighborhoods
Nearby zip codes
Other San Francisco Topics
