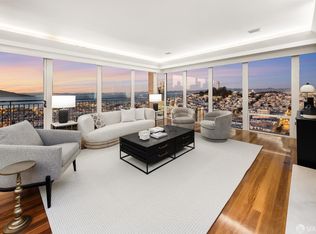
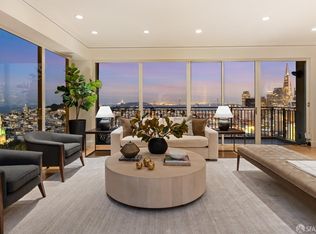
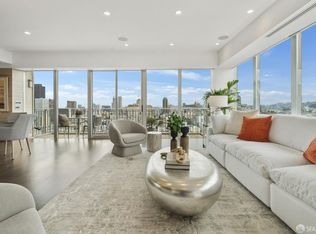
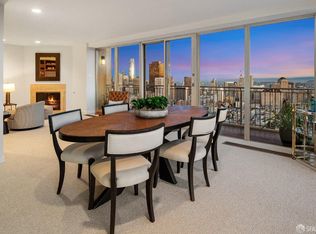
A world-class architectural collaboration of John Maniscalco & David Oldroyd/ODADA, this glass-walled, modernist masterpiece reveals dynamic 270-degree views from Alcatraz to the Bay Bridge to Twin Peaks. Created within Russian's Hill's mid-century 1750 Taylor, #1703's sophisticated infrastructure & serene palette of materials & colors were designed with one purpose: to live harmoniously amidst the mesmerizing five-county views. Detailed with oversized mahogany panels, pocket doors, & translucent glass panels, the aerie's versatile walls open to expand vistas, or close for privacy. The living room shares glass walls with the dining area & its floor-to-ceiling abstract wine tower. The quartz-clad kitchen features appliances that disappear behind blind bifold doors. The richly paneled library/flexible guest room includes an elegant powder bath. Divisible in two, the opulent primary suite hosts dual baths. Amplifying the nighttime cityscape are uplight channels on floors & LED cove lighting. Royal Towers residents enjoy a fitness center & heated pool with a retractable roof. Its majestic owner's club with soaring ceilings & landmark views were all recently redesigned. A 24/7 doorman, attentive staff, & professional management ensure one's time in the city is effortless & enjoyable.
Sold for $3,600,000
Tax assessed value
$3,600,000
1750 Taylor St Unit 1703, San Francisco, CA 94133
2beds
1,920sqft
Stock Cooperative
Built in 1964
-- sqft lot
$3,427,500 Zestimate®
$1,875/sqft
$7,755 Estimated rent
Home value
$3,427,500
$3.08M - $3.80M
$7,755/mo
Zestimate® history
Owner options
List your home for rent
$7,755/mo
Rent Zestimate®
Find your next renter with Zillow Rental Manager. Plus, with online applications, you can quickly screen prospective tenants – for free.
$7,755/mo
Rent Zestimate®
Refinance and save
$22,643/mo
Est. payment
Refinancing to a lower rate could help reduce your monthly payments and save thousands over the life of the loan.
$22,643/mo
Est. payment
Explore your selling options
Work with a Zillow partner agent
Leverage their expertise and Zillow's premium Showcase listings to get your home seen by more buyers.
Get startedList with your own agent
Get your home in front of millions of buyers by listing it on Zillow.
Learn how to do itSell it yourself
Take full control of how buyers see your home on Zillow by listing For Sale by Owner (FSBO).
List your homeWhat's special
Zillow last checked:
Listing updated:
Listed by:
Gregg Lynn DRE #01467774 415-595-4734,
Sotheby's International Realty 415-901-1700
Bought with:
Casey L. Cowell, DRE #02148928
Compass
Source: SFAR,MLS#: 424038704 Originating MLS: San Francisco Association of REALTORS
Originating MLS: San Francisco Association of REALTORSFacts & features
Interior
Bedrooms & bathrooms
- Bedrooms: 2
- Bathrooms: 3
- Full bathrooms: 2
- 1/2 bathrooms: 1
Primary bedroom
- Features: Closet, Sitting Area, Sound System
- Area: 0
- Dimensions: 0 x 0
Bedroom 1
- Area: 0
- Dimensions: 0 x 0
Bedroom 2
- Area: 0
- Dimensions: 0 x 0
Bedroom 3
- Area: 0
- Dimensions: 0 x 0
Bedroom 4
- Area: 0
- Dimensions: 0 x 0
Primary bathroom
- Features: Dual Flush Toilet, Multiple Shower Heads, Quartz, Radiant Heat, Shower Stall(s)
Bathroom
- Features: Dual Flush Toilet, Quartz, Radiant Heat, Shower Stall(s)
Dining room
- Features: Dining/Living Combo
- Area: 0
- Dimensions: 0 x 0
Family room
- Area: 0
- Dimensions: 0 x 0
Kitchen
- Features: Kitchen Island, Quartz Counter
- Level: Main
- Area: 0
- Dimensions: 0 x 0
Living room
- Features: Deck Attached, Great Room, View
- Level: Main
- Area: 0
- Dimensions: 0 x 0
Heating
- Zoned, Radiant Floor
Appliances
- Included: Dishwasher, Disposal, Range Hood, Microwave, Wine Refrigerator
Features
- Flooring: Tile, Wood
- Windows: Window Coverings
- Number of fireplaces: 1
- Fireplace features: Gas Log, Gas, Living Room, Metal
Interior area
- Total structure area: 1,920
- Total interior livable area: 1,920 sqft
Property
Parking
- Total spaces: 1
- Parking features: Driveway, Assigned, Enclosed, Garage Door Opener, Guest, Inside Entrance, Side By Side, Independent, On Site
- Has garage: Yes
- Has uncovered spaces: Yes
Features
- Exterior features: Balcony
- Pool features: Community, Indoor
- Has view: Yes
- View description: Bay, Bay Bridge, Bridge(s), City, City Lights, Downtown, Ocean, Panoramic, San Francisco, Sutro Tower
- Has water view: Yes
- Water view: Bay,Ocean
Details
- Parcel number: 0128C056
- Special conditions: Standard
- Other equipment: Audio/Video Prewired, Home Theater, Networked
Construction
Type & style
- Home type: Cooperative
- Architectural style: Contemporary,Mid-Century
- Property subtype: Stock Cooperative
- Attached to another structure: Yes
Condition
- Updated/Remodeled
- New construction: No
- Year built: 1964
Community & HOA
Community
- Security: Secured Access
HOA
- Has HOA: Yes
- Amenities included: Barbecue, Clubhouse, Gym, Laundry Free, Pool, Roof Deck
- Services included: Cable TV, Common Areas, Homeowners Insurance, Insurance on Structure, Maintenance Structure, Maintenance Grounds, Management, Pool, Recreation Facility, Roof, Security, Sewer, Trash, Water
- HOA fee: $3,109 monthly
- HOA name: Royal Towers Apartment Corp
Location
- Region: San Francisco
- Elevation: 0
Financial & listing details
- Price per square foot: $1,875/sqft
- Tax assessed value: $3,600,000
- Annual tax amount: $43,409
- Price range: $3.6M - $3.6M
- Date on market: 6/27/2024
- Cumulative days on market: 220 days
- Total actual rent: 0
- Road surface type: Paved Sidewalk
Price history
| Date | Event | Price |
|---|---|---|
| 9/25/2024 | Sold | $3,600,000-4%$1,875/sqft |
Source:  SFAR #424038704 Report a problem SFAR #424038704 Report a problem | ||
| 9/12/2024 | Pending sale | $3,750,000-3.7%$1,953/sqft |
Source: SFAR #424038704 Report a problem | ||
| 4/16/2024 | Price change | $3,895,000-8.4%$2,029/sqft |
Source: SFAR #423926328 Report a problem | ||
| 3/15/2024 | Price change | $4,250,000-14.9%$2,214/sqft |
Source: SFAR #423926328 Report a problem | ||
| 1/9/2024 | Listed for sale | $4,995,000+137.9%$2,602/sqft |
Source: SFAR #423926328 Report a problem | ||
| 9/21/2012 | Sold | $2,100,000$1,094/sqft |
Source: SFAR #401279 Report a problem | ||
Public tax history
| Year | Property taxes | Tax assessment |
|---|---|---|
| 2025 | $43,409 +31.9% | $3,600,000 +31.3% |
| 2024 | $32,922 +1.5% | $2,741,314 +2% |
| 2023 | $32,429 +1.9% | $2,687,562 +2% |
| 2022 | $31,827 +1.8% | $2,634,865 +2% |
| 2021 | $31,270 -0.3% | $2,583,203 +1% |
| 2020 | $31,372 +3.6% | $2,556,717 +2% |
| 2019 | $30,292 +3.5% | $2,506,588 +2% |
| 2018 | $29,270 +2.2% | $2,457,441 +2% |
| 2017 | $28,627 +1.5% | $2,409,258 +2% |
| 2016 | $28,197 +1.2% | $2,362,020 +1.5% |
| 2015 | $27,851 +10.9% | $2,326,542 +10.3% |
| 2014 | $25,103 | $2,109,534 +0.5% |
| 2013 | -- | $2,100,000 +871.9% |
| 2012 | -- | $216,067 +2% |
| 2011 | -- | $211,832 +2% |
| 2010 | -- | $207,679 +2% |
| 2009 | -- | $203,608 +2% |
| 2008 | -- | $199,617 +2% |
| 2007 | -- | $195,704 +2% |
| 2006 | -- | $191,867 +2% |
| 2005 | -- | $188,106 |
Find assessor info on the county website
Neighborhood: Russian Hill
Nearby homes
- $3,785,0002 bd3 ba2.1k sqft1750 Taylor St UNIT 305, San Francisco, CA 94133Sold
- $3,100,0002 bd2 ba1.7k sqft1750 Taylor St UNIT 603, San Francisco, CA 94133Sold
- $2,100,0002 bd2 ba1.4k sqft1750 Taylor St UNIT 1202, San Francisco, CA 94133Sold
- $2,350,0002 bd2 ba1.4k sqft1750 Taylor St UNIT 2302, San Francisco, CA 94133Sold
- $1,789,7002 bd2 ba1.6k sqft1750 Taylor St UNIT 202, San Francisco, CA 94133Off Market
- $6,736,9003 bd2 ba1.9k sqft1750 Taylor St UNIT 1001, San Francisco, CA 94133Off Market
- $8,750,0002 bd3 ba3.6k sqft1750 Taylor St UNIT 1401, San Francisco, CA 94133Sold
- $1,014,8001 bd1 ba770 sqft1750 Taylor St UNIT 204, San Francisco, CA 94133Off Market
Nearby schools
GreatSchools rating
- 8/10Yick Wo Elementary SchoolGrades: K-5Distance: 0.3 mi
- 5/10Francisco Middle SchoolGrades: 6-8Distance: 0.4 mi
- 7/10Galileo High SchoolGrades: 9-12Distance: 0.7 mi
- California
- San Francisco County
- San Francisco
- 94133
- Russian Hill
- 1750 Taylor St Unit 1703
Nearby cities
Nearby neighborhoods
Nearby zip codes
Other San Francisco Topics
