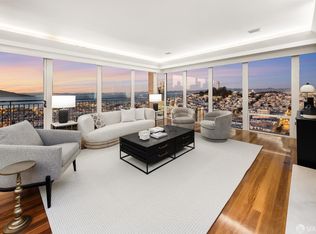
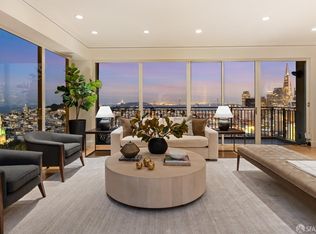
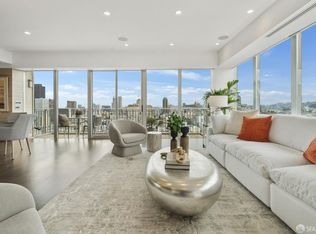
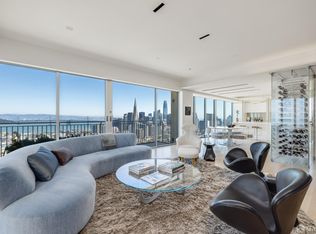
Exceptional apartment at the Royal Towers with nearly 100-feet of continuous glass walls showcasing mesmerizing North Bay views from the Golden Gate to the Bay Bridge and Downtown Financial Center. Originally designed by William Turnbull Architects and recently reimagined with a significant renovation under the guidance of Erin Martin Design, this aerie offers wide, open spaces to pair interiors with the Bay Area topography. The layout provides for intimate living and expands for large-scale entertaining. Concrete countertops, topline appliances, and bountiful storage characterize the kitchen, whereas three newly designed bathrooms showcase modern fixtures and hardware. Additional luxuries include whole-house A/C, 3 balconies, 3-car parking and storage. Built in 1964, the Royal Towers at 1750 Taylor is Northside San Francisco's most highly amenitized address. Residents enjoy a fitness center and a glass-housed, heated pool with a retractable roof. Its majestic owner's club room with soaring ceilings and landmark views, library, conference room, and lobby were all recently redesigned by internationally renowned design firm ODADA. A 24/7 attended lobby, large and attentive staff, and professional on-site management ensure one's time in San Francisco is effortless and enjoyable.
Sold for $8,750,000
$8,750,000
1750 Taylor St Unit 1401, San Francisco, CA 94133
2beds
3,640sqft
Stock Cooperative
Built in 1961
-- sqft lot
$7,244,400 Zestimate®
$2,404/sqft
$6,118 Estimated rent
Home value
$7,244,400
$6.23M - $8.33M
$6,118/mo
Zestimate® history
Owner options
List your home for rent
$6,118/mo
Rent Zestimate®
Find your next renter with Zillow Rental Manager. Plus, with online applications, you can quickly screen prospective tenants – for free.
$6,118/mo
Rent Zestimate®
Refinance and save
$52,942/mo
Est. payment
Refinancing to a lower rate could help reduce your monthly payments and save thousands over the life of the loan.
$52,942/mo
Est. payment
Explore your selling options
Work with a Zillow partner agent
Leverage their expertise and Zillow's premium Showcase listings to get your home seen by more buyers.
Get startedList with your own agent
Get your home in front of millions of buyers by listing it on Zillow.
Learn how to do itSell it yourself
Take full control of how buyers see your home on Zillow by listing For Sale by Owner (FSBO).
List your homeWhat's special
Zillow last checked:
Listing updated:
Listed by:
Gregg Lynn DRE #01467774 415-595-4734,
Sotheby's International Realty 415-901-1700
Bought with:
Mollie W. Poe, DRE #01239280
Compass
Declan J. Hickey, DRE #01356209
Compass
Source: SFAR,MLS#: 425063307 Originating MLS: San Francisco Association of REALTORS
Originating MLS: San Francisco Association of REALTORSFacts & features
Interior
Bedrooms & bathrooms
- Bedrooms: 2
- Bathrooms: 3
- Full bathrooms: 2
- 1/2 bathrooms: 1
Rooms
- Room types: Bathroom, Dining Room, Family Room, Great Room, Kitchen, Laundry, Living Room, Possible Guest
Primary bedroom
- Features: Balcony, Closet, Sitting Area
- Area: 0
- Dimensions: 0 x 0
Bedroom 1
- Area: 0
- Dimensions: 0 x 0
Bedroom 2
- Area: 0
- Dimensions: 0 x 0
Bedroom 3
- Area: 0
- Dimensions: 0 x 0
Bedroom 4
- Area: 0
- Dimensions: 0 x 0
Primary bathroom
- Features: Closet, Double Vanity, Shower Stall(s), Stone, Sunken Tub, Tile, Window
Bathroom
- Features: Shower Stall(s), Stone, Tile
Dining room
- Features: Formal Area
- Level: Main
- Area: 0
- Dimensions: 0 x 0
Family room
- Features: View
- Level: Main
- Area: 0
- Dimensions: 0 x 0
Kitchen
- Features: Butlers Pantry, Concrete Counter, Pantry Cabinet
- Level: Main
- Area: 0
- Dimensions: 0 x 0
Living room
- Features: Deck Attached, Great Room, View
- Level: Main
- Area: 0
- Dimensions: 0 x 0
Heating
- Central
Cooling
- Central Air
Appliances
- Included: Dishwasher, Disposal, Range Hood, Microwave, Wine Refrigerator, Dryer, Washer
- Laundry: Inside Room
Features
- Wet Bar
- Flooring: Carpet, Tile, Wood
- Number of fireplaces: 1
- Fireplace features: Gas, Living Room, Stone
Interior area
- Total structure area: 3,640
- Total interior livable area: 3,640 sqft
Property
Parking
- Total spaces: 3
- Parking features: Driveway, Assigned, Attached, Enclosed, Inside Entrance, Side By Side, On Site
- Attached garage spaces: 3
- Has uncovered spaces: Yes
Features
- Exterior features: Balcony
- Pool features: In Ground, Community, Fenced, Pool Cover
- Has view: Yes
- View description: Bay, Bay Bridge, Bridge(s), City, City Lights, Downtown, Golden Gate Bridge, Panoramic, San Francisco
- Has water view: Yes
- Water view: Bay
Lot
- Size: 0.82 Acres
- Features: Shape Regular
Details
- Parcel number: 0128C045
- Special conditions: Standard
- Other equipment: Intercom
Construction
Type & style
- Home type: Cooperative
- Architectural style: Contemporary,Modern/High Tech
- Property subtype: Stock Cooperative
- Attached to another structure: Yes
Condition
- Updated/Remodeled
- New construction: No
- Year built: 1961
Community & HOA
Community
- Security: Carbon Monoxide Detector(s), Fire Alarm, Fire Suppression System, Secured Access, Smoke Detector(s)
HOA
- Has HOA: Yes
- Amenities included: Barbecue, Clubhouse, Gym, Pool
- Services included: Door Person, Insurance, Maintenance Structure, Maintenance Grounds, Management, Pool, Recreation Facility, Trash, Water
- HOA fee: $5,538 monthly
Location
- Region: San Francisco
- Elevation: 0
Financial & listing details
- Price per square foot: $2,404/sqft
- Tax assessed value: $7,428,455
- Annual tax amount: $88,687
- Price range: $8.8M - $8.8M
- Date on market: 9/8/2025
- Cumulative days on market: 103 days
- Total actual rent: 0
- Road surface type: Paved Sidewalk
Price history
| Date | Event | Price |
|---|---|---|
| 1/9/2026 | Sold | $8,750,000-1.7%$2,404/sqft |
Source:  SFAR #425063307 Report a problem SFAR #425063307 Report a problem | ||
| 12/21/2025 | Pending sale | $8,900,000$2,445/sqft |
Source: SFAR #425063307 Report a problem | ||
| 11/9/2025 | Contingent | $8,900,000$2,445/sqft |
Source: SFAR #425063307 Report a problem | ||
| 6/9/2025 | Price change | $8,900,000-11%$2,445/sqft |
Source: SFAR #424083096 Report a problem | ||
| 4/2/2025 | Price change | $9,995,000-13.1%$2,746/sqft |
Source: SFAR #424083096 Report a problem | ||
| 3/12/2025 | Price change | $11,500,000-8%$3,159/sqft |
Source: SFAR #424083096 Report a problem | ||
| 12/5/2024 | Price change | $12,500,000+31.6%$3,434/sqft |
Source: SFAR #424083096 Report a problem | ||
| 5/2/2024 | Price change | $9,495,000-17.4%$2,609/sqft |
Source:  BAREIS #424022214 Report a problem BAREIS #424022214 Report a problem | ||
| 2/23/2024 | Listed for sale | $11,500,000$3,159/sqft |
Source: SFAR #424010992 Report a problem | ||
| 12/27/2023 | Listing removed | -- |
Source: SFAR #423909906 Report a problem | ||
| 10/2/2023 | Listed for sale | $11,500,000+64.3%$3,159/sqft |
Source: SFAR #423909906 Report a problem | ||
| 8/18/2023 | Listing removed | -- |
Source: SFAR #497023 Report a problem | ||
| 11/1/2021 | Sold | $7,000,000-12.4%$1,923/sqft |
Source: SFAR #421585752 Report a problem | ||
| 9/28/2021 | Pending sale | $7,995,000$2,196/sqft |
Source: SFAR #421585752 Report a problem | ||
| 2/10/2021 | Listed for sale | $7,995,000-9.1%$2,196/sqft |
Source: SFAR #497023 Report a problem | ||
| 2/28/2020 | Listing removed | $8,800,000$2,418/sqft |
Source: Sotheby's International Realty - San Francisco Brokerage #LN:00810819 Report a problem | ||
| 2/19/2020 | Listed for sale | $8,800,000$2,418/sqft |
Source: Sotheby's International Realty - San Francisco Brokerage #LN:00810819 Report a problem | ||
Public tax history
| Year | Property taxes | Tax assessment |
|---|---|---|
| 2025 | $88,687 +3% | $7,428,455 +2% |
| 2024 | $86,123 +1.5% | $7,282,800 +2% |
| 2023 | $84,865 +1.8% | $7,140,000 +2% |
| 2022 | $83,324 +68.4% | $7,000,000 +69.8% |
| 2021 | $49,469 -0.3% | $4,122,268 +1% |
| 2020 | $49,628 +24.6% | $4,080,000 +23.1% |
| 2019 | $39,816 +3.5% | $3,313,647 +2% |
| 2018 | $38,472 +2% | $3,248,675 +2% |
| 2017 | $37,721 +1.7% | $3,184,977 +2% |
| 2016 | $37,082 +1.2% | $3,122,527 +1.5% |
| 2015 | $36,627 +2.7% | $3,075,625 +2% |
| 2014 | $35,658 | $3,015,378 +0.5% |
| 2013 | -- | $3,001,751 +2% |
| 2012 | -- | $2,942,894 +2% |
| 2011 | -- | $2,885,191 +0.8% |
| 2010 | -- | $2,863,630 -0.2% |
| 2009 | -- | $2,870,433 +2% |
| 2008 | -- | $2,814,151 +2% |
| 2007 | -- | $2,758,973 +2% |
| 2006 | -- | $2,704,876 +2% |
| 2005 | -- | $2,651,840 |
Find assessor info on the county website
Neighborhood: Russian Hill
Nearby homes
- $3,785,0002 bd3 ba2.1k sqft1750 Taylor St UNIT 305, San Francisco, CA 94133Sold
- $3,100,0002 bd2 ba1.7k sqft1750 Taylor St UNIT 603, San Francisco, CA 94133Sold
- $2,100,0002 bd2 ba1.4k sqft1750 Taylor St UNIT 1202, San Francisco, CA 94133Sold
- $3,600,0002 bd3 ba1.9k sqft1750 Taylor St UNIT 1703, San Francisco, CA 94133Sold
- $2,350,0002 bd2 ba1.4k sqft1750 Taylor St UNIT 2302, San Francisco, CA 94133Sold
- $1,014,8001 bd1 ba770 sqft1750 Taylor St UNIT 204, San Francisco, CA 94133Off Market
- $3,502,2002 bd2 ba1.9k sqft1750 Taylor St UNIT 203, San Francisco, CA 94133Off Market
- $3,870,5001 bd1 ba2.8k sqft1750 Taylor St UNIT 205, San Francisco, CA 94133Off Market
Nearby schools
GreatSchools rating
- 8/10Yick Wo Elementary SchoolGrades: K-5Distance: 0.3 mi
- 5/10Francisco Middle SchoolGrades: 6-8Distance: 0.4 mi
- 7/10Galileo High SchoolGrades: 9-12Distance: 0.7 mi
- California
- San Francisco County
- San Francisco
- 94133
- Russian Hill
- 1750 Taylor St Unit 1401
Nearby cities
Nearby neighborhoods
Nearby zip codes
Other San Francisco Topics
