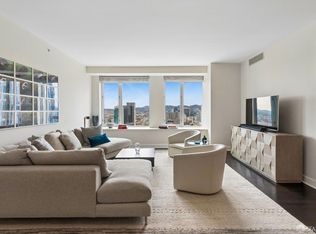
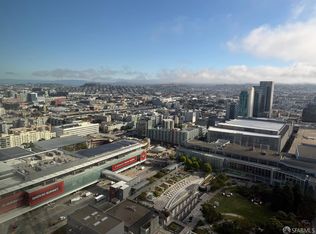
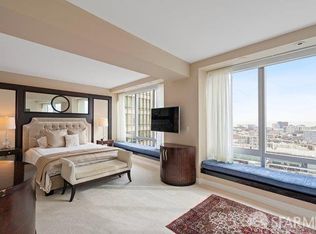
Located on one of the highest floors of the St. Regis Hotel with designer improvements by The Wiseman Group, Residence 34D offers the largest square footage of any two-bedroom layout in the Tower. Featuring floor-to-ceiling windows and a glass-sided terrace, this remarkable Residence delivers sweeping city and Bay views from its prized corner position. The glass-walled kitchen is outfitted with top-line appliances and Poggenpohl cabinetry. The primary suite features oversized western windows with limestone window benches, a large walk-in closet, and a marble-clad bath, while the en-suite guest bedroom boasts two walls of windows and dynamic Bay views. Interior amenities include a half-bath, concealed dry bar, motorized dual (solar/fabric) shades, sophisticated lighting, in-home laundry, triple-zone air conditioning, and a premier parking position with an adjacent electric power outlet. St. Regis' five-star amenities include 24/7 concierge, valet, butler, in-room dining, and world-class security. Residents enjoy exclusive access to a private entrance, fitness center, lap pool, landscaped terrace, restaurant, lounge, and housekeeping -- delivering the best in hotel hospitality and condominium living. Custom furnishings by The Wiseman Group may be available, creating the ideal move-right-in environment.
For sale
$2,995,000
188 Minna St APT 34D, San Francisco, CA 94105
2beds
1,792sqft
Condominium
Built in 2005
-- sqft lot
$2,924,800 Zestimate®
$1,671/sqft
$3,828/mo HOA
What's special
Lap poolConcealed dry barEn-suite guest bedroomPoggenpohl cabinetryLarge walk-in closetPrimary suiteMarble-clad bath
- 220 days
- 359
- 9
Zillow last checked:
Listing updated:
Listed by:
Gregg Lynn DRE #01467774 415-595-4734,
Sotheby's International Realty 415-901-1700
Source: SFAR,MLS#: 425092670 Originating MLS: San Francisco Association of REALTORS
Originating MLS: San Francisco Association of REALTORSFacts & features
Interior
Bedrooms & bathrooms
- Bedrooms: 2
- Bathrooms: 3
- Full bathrooms: 2
- 1/2 bathrooms: 1
Rooms
- Room types: Bathroom, Great Room, Kitchen, Living Room, Possible Guest
Primary bedroom
- Features: Sitting Area, Walk-In Closet
- Area: 0
- Dimensions: 0 x 0
Bedroom 1
- Area: 0
- Dimensions: 0 x 0
Bedroom 2
- Area: 0
- Dimensions: 0 x 0
Bedroom 3
- Area: 0
- Dimensions: 0 x 0
Bedroom 4
- Area: 0
- Dimensions: 0 x 0
Primary bathroom
- Features: Double Vanity, Low-Flow Toilet(s), Marble, Multiple Shower Heads, Shower Stall(s), Soaking Tub
Bathroom
- Features: Low-Flow Toilet(s), Tile, Tub w/Shower Over
Dining room
- Features: Dining/Living Combo
- Area: 0
- Dimensions: 0 x 0
Family room
- Area: 0
- Dimensions: 0 x 0
Kitchen
- Features: Stone Counters
- Level: Main
- Area: 0
- Dimensions: 0 x 0
Living room
- Features: Deck Attached, View
- Level: Main
- Area: 0
- Dimensions: 0 x 0
Heating
- Central
Cooling
- Central Air
Appliances
- Included: Dishwasher, Disposal, Gas Cooktop, Range Hood, Washer/Dryer Stacked
- Laundry: Laundry Closet
Features
- Flooring: Carpet, Tile, Wood
- Windows: Window Coverings
- Has fireplace: No
Interior area
- Total structure area: 1,792
- Total interior livable area: 1,792 sqft
Video & virtual tour
Property
Parking
- Total spaces: 1
- Parking features: Driveway, Attached, Enclosed, Guest, Valet, Side By Side, On Site
- Attached garage spaces: 1
- Has uncovered spaces: Yes
Features
- Levels: One
- Exterior features: Balcony
- Pool features: In Ground, Community, Indoor
- Has spa: Yes
- Has view: Yes
- View description: Bay, City, City Lights, Panoramic, San Francisco, Sutro Tower, Twin Peaks, Water
- Has water view: Yes
- Water view: Bay,Water
Lot
- Size: 0.76 Acres
- Features: Shape Regular
Details
- Parcel number: UNDEFINED
- Special conditions: Standard
Construction
Type & style
- Home type: Condo
- Architectural style: Contemporary,Modern/High Tech
- Property subtype: Condominium
- Attached to another structure: Yes
Condition
- Year built: 2005
Community & HOA
Community
- Security: Fire Alarm, Secured Access, Smoke Detector(s)
HOA
- Has HOA: Yes
- Amenities included: Clubhouse, Gym, Pool, Roof Deck, Spa/Hot Tub
- Services included: Common Areas, Door Person, Elevator, Management, Pool, Recreation Facility, Security, Trash, Water
- HOA fee: $3,828 monthly
- HOA name: Museum Tower Residences Association
Location
- Region: San Francisco
- Elevation: 0
Financial & listing details
- Price per square foot: $1,671/sqft
- Tax assessed value: $2,938,144
- Annual tax amount: $35,748
- Price range: $3M - $3M
- Date on market: 1/30/2026
- Cumulative days on market: 219 days
- Total actual rent: 0
- Road surface type: Paved Sidewalk
Estimated market value
$2,924,800
$2.78M - $3.07M
$7,479/mo
Price history
| Date | Event | Price |
|---|---|---|
| 1/30/2026 | Listed for sale | $2,995,000-7.8%$1,671/sqft |
Source:  SFAR #425092670 Report a problem SFAR #425092670 Report a problem | ||
| 12/25/2025 | Listing removed | $3,250,000$1,814/sqft |
Source: SFAR #425028435 Report a problem | ||
| 5/15/2025 | Listed for sale | $3,250,000$1,814/sqft |
Source: SFAR #425028435 Report a problem | ||
Public tax history
| Year | Property taxes | Tax assessment |
|---|---|---|
| 2025 | $35,748 +3% | $2,938,144 +2% |
| 2024 | $34,718 +1.5% | $2,880,534 +2% |
| 2023 | $34,197 +1.9% | $2,824,054 +2% |
| 2022 | $33,563 +1.8% | $2,768,682 +2% |
| 2021 | $32,973 -0.5% | $2,714,396 +1% |
| 2020 | $33,145 +3.7% | $2,686,564 +2% |
| 2019 | $31,961 +3.5% | $2,633,888 +2% |
| 2018 | $30,883 +2.2% | $2,582,244 +2% |
| 2017 | $30,221 +1.5% | $2,531,612 +2% |
| 2016 | $29,769 +1.2% | $2,481,974 +1.5% |
| 2015 | $29,405 +1.8% | $2,444,694 +2% |
| 2014 | $28,878 | $2,396,806 +0.5% |
| 2013 | -- | $2,385,974 +2% |
| 2012 | -- | $2,339,192 +2% |
| 2011 | -- | $2,293,326 +0.8% |
| 2010 | -- | $2,276,188 -0.2% |
| 2009 | -- | $2,281,596 -32% |
| 2008 | -- | $3,355,290 +2% |
| 2007 | -- | $3,289,500 |
Find assessor info on the county website
Monthly payment
Est. payment
Payment breakdown
Explore the cost of this home by adjusting the details. Changes won't be saved.Climate risks
Neighborhood: South of Market
- $2,922,5002 bd3 ba1.5k sqft188 Minna St APT 23F, San Francisco, CA 94105Sold

- $2,184,9002 bd3 ba1.6k sqft188 Minna St APT 26C, San Francisco, CA 94105Off Market
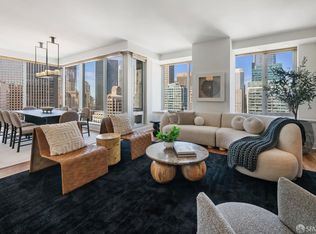
- $2,395,0002 bd3 ba1.6k sqft188 Minna St APT 32C, San Francisco, CA 94105For Sale
- $2,850,0003 bd3 ba2k sqft188 Minna St APT 25A, San Francisco, CA 94105For Sale
Similar homes
- $2,850,0003 bd3 ba2k sqft188 Minna St APT 25A, San Francisco, CA 94105For SaleMLS ID #426155282, Gregg Lynn DRE #01467774, Sotheby's International Realty. SFAR
- $2,395,0002 bd3 ba1.6k sqft188 Minna St APT 32C, San Francisco, CA 94105For SaleMLS ID #426122156, Edward Dubrovsky DRE #01148621, Edward Dubrovsky, Broker. SFAR
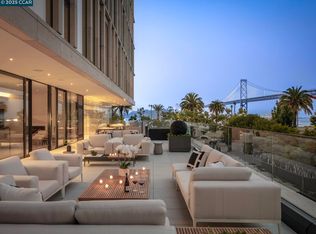
- $3,195,0002 bd2 ba1.3k sqft1 Steuart Ln #1103, San Francisco, CA 94105For Sale
 MLS ID #41087280, Carlos Mendoza-Mendoza. CCAR
 - $2,850,0002 bd3 ba1.7k sqft765 Market St APT 30G, San Francisco, CA 94103For Sale
 MLS ID #426098779, Jennifer C. Davis DRE #01362352, Christie's Int'l Real Estate. SFAR
Local buyer's agents are ready to help
