High above San Francisco at The St. Regis, Residence 34A is the product of a complete 2015 reconstruction by Black Mountain Construction and a decade of design attention by The Wiseman Group. Set on the 34th floor, the corner residence is wrapped in floor-to-ceiling glass, framing the Bay Bridge, Bay, and downtown skyline from an interior conceived as a complete architectural composition. Spanning approximately 2,027 square feet, the three-bedroom, three-bath layout balances expansive entertaining spaces with private accommodations. A gracious foyer opens through an art gallery into living and dining areas enveloped by glass. The corner dining room is especially cinematic floating above Downtown with skyline on two sides, transforming from crisp daylight to illuminated evening views. The level of execution is evident in both what can and cannot be seen. Level 5 walls and ceilings, flush Fry Reglet reveals, trimless recessed lighting, concealed Tectus hinges, sophisticated cove illumination, and acoustic engineering beneath white oak and stone floors create exceptional precision and quiet. Lutron HomeWorks QS controls, recessed audio, and dual-layer motorized window treatments extend that refinement throughout. The integrated kitchen pairs custom PAW WoodWork walnut cabinetry and Zimbabwe Black granite with Wolf, Sub-Zero, and Miele appliances. Bespoke Galaxy Glass encapsulates the same Pindler linen used at the windows, reflecting the continuity of the design. The primary suite continues the material story with Christopher Hyland upholstered walls, custom millwork, and wool-and-silk carpeting; its bath layers Crema Marfil, honed travertine, Starphire glass, Waterworks appointments, and Holly Hunt lighting. Two generous guest bedrooms occupy the opposite end of the residence, one with extensive walnut millwork, while a laundry room completes the plan. Full-service St. Regis living includes a fitness center, lap pool, 9,000-square-foot Remde Spa, St. Regis Bar, Astra restaurant, Tea Salon, 24-hour in-room dining, landscaped owners' terrace with cabanas, concierge and butler services, world-class security, and one-car valet parking with guest parking.
For sale
$3,595,000
188 Minna St APT 34A, San Francisco, CA 94105
3beds
2,027sqft
Condominium
Built in 2005
-- sqft lot
$3,508,900 Zestimate®
$1,774/sqft
$3,990/mo HOA
What's special
- 1 day
- 42
- 1
Zillow last checked:
Listing updated:
Listed by:
Gregg Lynn DRE #01467774 415-595-4734,
Sotheby's International Realty 415-901-1700
Source: SFAR,MLS#: 426137696 Originating MLS: San Francisco Association of REALTORS
Originating MLS: San Francisco Association of REALTORSFacts & features
Interior
Bedrooms & bathrooms
- Bedrooms: 3
- Bathrooms: 3
- Full bathrooms: 3
Rooms
- Room types: Kitchen, Laundry, Living Room, Possible Guest
Primary bedroom
- Features: Walk-In Closet
- Area: 0
- Dimensions: 0 x 0
Bedroom 1
- Area: 0
- Dimensions: 0 x 0
Bedroom 2
- Area: 0
- Dimensions: 0 x 0
Bedroom 3
- Area: 0
- Dimensions: 0 x 0
Bedroom 4
- Area: 0
- Dimensions: 0 x 0
Primary bathroom
- Features: Double Vanity, Marble, Shower Stall(s), Soaking Tub
Bathroom
- Features: Shower Stall(s), Tile, Tub w/Shower Over
Dining room
- Features: Dining/Living Combo, Formal Area
- Area: 0
- Dimensions: 0 x 0
Family room
- Area: 0
- Dimensions: 0 x 0
Kitchen
- Area: 0
- Dimensions: 0 x 0
Living room
- Features: View
- Area: 0
- Dimensions: 0 x 0
Heating
- Central
Cooling
- Central Air
Appliances
- Included: Dishwasher, Disposal, Range Hood, Ice Maker, Washer/Dryer Stacked
- Laundry: Inside Room
Features
- Flooring: Wood
- Windows: Window Coverings
- Has fireplace: No
Interior area
- Total structure area: 2,027
- Total interior livable area: 2,027 sqft
Video & virtual tour
Property
Parking
- Total spaces: 1
- Parking features: Driveway, Inside Entrance, Valet, Other, Side By Side, On Site
- Garage spaces: 1
- Has uncovered spaces: Yes
Features
- Levels: One
- Entry location: Upper Level
- Pool features: Community
- Has spa: Yes
- Has view: Yes
- View description: Bay, Bay Bridge, City, Panoramic, San Francisco
- Has water view: Yes
- Water view: Bay
Lot
- Size: 0.76 Acres
Details
- Parcel number: 3722331
- Special conditions: Standard
Construction
Type & style
- Home type: Condo
- Property subtype: Condominium
- Attached to another structure: Yes
Condition
- Year built: 2005
Utilities & green energy
- Sewer: Public Sewer
- Water: Public
- Utilities for property: Public
Community & HOA
Community
- Security: Carbon Monoxide Detector(s), Fire Alarm, Fire Suppression System, Secured Access, Smoke Detector(s)
HOA
- Has HOA: Yes
- Amenities included: Fitness Center, Gym, Pool, Roof Deck, Sauna, Spa/Hot Tub, See Remarks
- Services included: Common Areas, Door Person, Earthquake Insurance, Elevator, Homeowners Insurance, Maintenance Structure, Maintenance Grounds, Management, Pool, Security, Sewer, Trash, Water
- HOA fee: $3,990 monthly
- HOA name: Museum Towers Residence Association
Location
- Region: San Francisco
- Elevation: 0
Financial & listing details
- Price per square foot: $1,774/sqft
- Tax assessed value: $2,977,000
- Annual tax amount: $35,434
- Price range: $3.6M - $3.6M
- Date on market: 9/9/2026
- Total actual rent: 0
- Road surface type: Paved Sidewalk
Estimated market value
$3,508,900
$3.33M - $3.68M
Not available
Price history
| Date | Event | Price |
|---|---|---|
| 9/10/2026 | Listed for sale | $3,595,000$1,774/sqft |
Source:  SFAR #426137696 Report a problem SFAR #426137696 Report a problem | ||
Public tax history
| Year | Property taxes | Tax assessment |
|---|---|---|
| 2025 | $35,434 +1% | $2,977,000 |
| 2024 | $35,093 -14.9% | $2,977,000 -14.5% |
| 2023 | $41,219 +6% | $3,482,483 +8% |
| 2022 | $38,880 +4.6% | $3,226,000 +4.9% |
| 2021 | $37,159 -8.3% | $3,075,000 -7.2% |
| 2020 | $40,523 +3.6% | $3,312,936 +2% |
| 2019 | $39,130 +3.5% | $3,247,977 +2% |
| 2018 | $37,808 +2% | $3,184,293 +2% |
| 2017 | $37,063 +1.5% | $3,121,857 +2% |
| 2016 | $36,514 +5.2% | $3,060,645 +5.6% |
| 2015 | $34,706 +1.8% | $2,899,520 +2% |
| 2014 | $34,083 | $2,842,724 +0.5% |
| 2013 | -- | $2,829,878 +2% |
| 2012 | -- | $2,774,392 +2% |
| 2011 | -- | $2,719,994 +0.8% |
| 2010 | -- | $2,699,666 -0.2% |
| 2009 | -- | $2,706,080 -32% |
| 2008 | -- | $3,979,530 +2% |
| 2007 | -- | $3,901,500 +179.1% |
| 2006 | -- | $1,397,863 |
Find assessor info on the county website
Monthly payment
Est. payment
Payment breakdown
Explore the cost of this home by adjusting the details. Changes won't be saved.Climate risks
Neighborhood: South of Market
- $2,922,5002 bd3 ba1.5k sqft188 Minna St APT 23F, San Francisco, CA 94105Sold

- $2,184,9002 bd3 ba1.6k sqft188 Minna St APT 26C, San Francisco, CA 94105Off Market
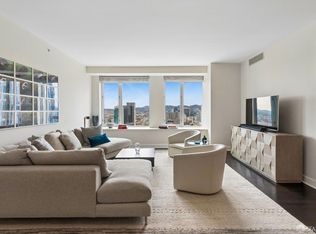
- $2,395,0002 bd3 ba1.6k sqft188 Minna St APT 32C, San Francisco, CA 94105For Sale
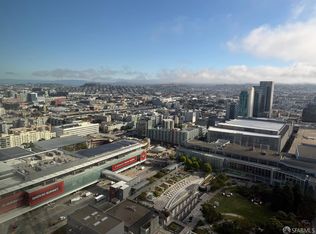
- $8,395,0002 bd4 ba2.8k sqft188 Minna St APT 36E, San Francisco, CA 94105For Sale

Similar homes
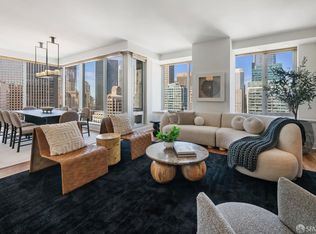
- $2,850,0003 bd3 ba2k sqft188 Minna St APT 25A, San Francisco, CA 94105For Sale
 MLS ID #426155282, Gregg Lynn DRE #01467774, Sotheby's International Realty. SFAR
 - $1,900,0002 bd3 ba1.8k sqft300 Beale St APT 609, San Francisco, CA 94105For Sale
 MLS ID #426157333, Gina Ocampo Haas DRE #01725219, NOVO. SFAR
 - $2,390,0002 bd3 ba1.9k sqft18 Lansing St APT 401, San Francisco, CA 94105For Sale
 MLS ID #426160439, Justin Goldberg DRE #01705028, Compass. SFAR
 - $2,995,0002 bd2 ba1.3k sqft425 1st St Unit 3202, San Francisco, CA 94105For Sale
 MLS ID #426160115, Alan Martinez DRE #02063685, Retinue. SFAR
Local buyer's agents are ready to help
