Skip main navigation
    Condo for rent
  • Accepts Zillow applications
    $30,000/moFees may apply

    188 Minna St, # 27AL, San Francisco, CA 94105

    3beds
    2,027sqft

    Price may not include required fees and charges. Learn more|

    Fast & easy Zillow application.

    This property accepts Zillow applications. Click 'Apply now' to fill out the online form once and apply to as many participating properties as you want. Just $35 for 30 days.

    Condo
    Available now
    No pets
    Central air
    In unit laundry
    1 Attached garage space parking
    Central
    Contact manager for more details about this home.

    What's special

    White matte pocket doorsCeiling art lightingFlexible art installation systems
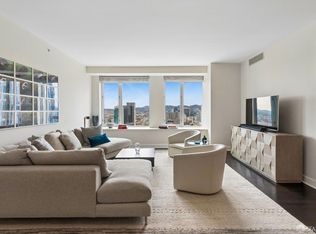
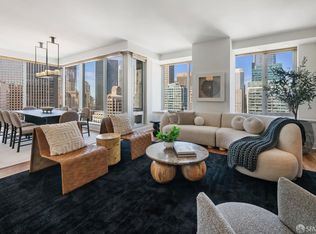
    St. Regis Residence 27A stands out as an architectural gem, paying homage to mid-century design. The 3-bedroom condo boasts a gallery-like layout that seamlessly adapts while maximizing space for gracious living. Architectural elements include white matte pocket doors, cerused black oak wall panels, and glass dividers, offering a loft-like experience with privacy options. The open floor plan showcases meticulous design, with top-line infrastructure enhancements such as ceiling art lighting, flexible art installation systems, and state-of-the-art A/V equipment. The living and dining areasbathed in light through expansive glassfocus on the city views, ideal for displaying art. The kitchen features Miele, Gaggenau, and Sub-Zero appliances, all set against black cerused oak finishes. The primary bedroom suite offers a museum-like reveal with floating side tables and window benches overlooking the city skyline. The ensuite bath is adorned with Vola faucets, Caesarstone surrounds, and a separate shower. Two guest bedrooms can transform into a loft-like space or separate bedrooms with pocket doors. St. Regis amenities include 24/7 room service, fitness center, lap pool, lounge and restaurant, landscaped terrace, concierge and butler service, world-class security, and guest parking.
    153 days
    |
    --
    |
    --
    |

    Zillow last checked:

    Listing updated:

    Travel times

    Facts & features

    Interior

    Bedrooms & bathrooms
    • Bedrooms: 3
    • Bathrooms: 3
    • Full bathrooms: 3
    Heating
    • Central
    Cooling
    • Central Air
    Appliances
    • Included: Dishwasher, Disposal, Dryer, Range, Refrigerator, Washer
    • Laundry: In Unit, Inside Room
    Features
    • View
    • Flooring: Tile, Wood
    • Furnished: Yes
    Interior area
    • Total interior livable area: 2,027 sqft
    Video & virtual tour

    Property

    Parking
    • Total spaces: 1
    • Parking features: Assigned, Attached, Driveway, Valet, Covered
    • Has attached garage: Yes
    • Details: Contact manager
    Features
    • Stories: 42
    • Patio & porch: Deck
    • Exterior features: Architecture Style: Contemporary, Assigned, Attached, Bathroom, Clubhouse, Community, Driveway, Enclosed, Flooring: Wood, Great Room, Gym, Heating system: Central, Indoor, Inside Room, Kitchen, Lap, Laundry, Living Room, Lot Features: Shape Regular, On Site, Pets - No, Pool, Possible Guest, Roof Deck, Secured Access, Shape Regular, Side By Side, Valet, View Type: Bay Bridge, View Type: City Lights, View Type: Downtown, View Type: Panoramic, View Type: San Francisco, Window Coverings
    • Pool features: Community, Indoor, Lap
    • Has spa: Yes
    • Spa features: Hottub Spa
    • Has view: Yes
    • View description: City View

    Construction

    Type & style
    • Home type: Condo
    • Architectural style: Contemporary
    • Property subtype: Condo
    Condition
    • Year built: 2005

    Building

    Management
    • Pets allowed: No

    Community & HOA

    Community
    • Features: Clubhouse, Fitness Center
    HOA
    • Amenities included: Fitness Center
    Location
    • Region: San Francisco

    Financial & listing details

    • Lease term: 12 Months

    Price history

    DateEventPrice
    10/17/2025Listed for rent$30,000$15/sqft
    Source: SFAR #425080440 Report a problem

    Neighborhood: South of Market

    Nearby schools

    GreatSchools rating