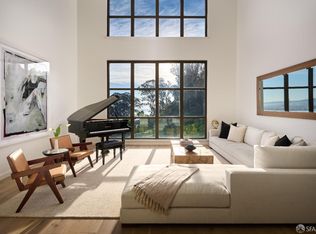
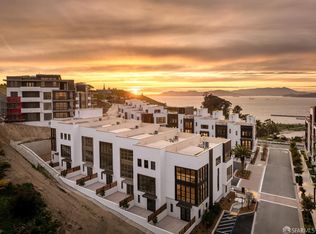
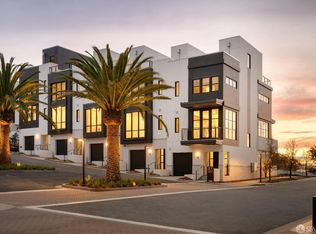
Experience island living just minutes from Downtown San Francisco at The Residences at Yerba Buena Island. Offering the ease of luxury condominium living with the space and privacy of a single-family home, The Flats Residence 204 features 3 bedrooms, 3.5 bathrooms, and 2,486 square feet of refined living space with sweeping views of the Golden Gate Bridge, Bay Bridge, and beyond. Panoramic bay views can be enjoyed from the great room with a marble fireplace, all three bedrooms, and the private terrace. Designed for privacy, the residence offers direct elevator access, private garage parking, and a dedicated EV charger. The chef's kitchen is appointed with custom Italian cabinetry, a fully integrated Sub-Zero refrigerator, Wolf appliances, Dornbracht fixtures, and wide-plank white oak flooring. The spa-inspired primary suite features a Carrara marble vanity, oversized walk-in shower, soaking tub, and custom closets. Residents enjoy 72 acres of open space with scenic trails, eight parks, Clipper Cove Beach, and an exceptional collection of resort-style amenities, including a fitness studio, resident lounge, rooftop BBQ terrace, attended lobby with coffee service, monthly social events, wellness classes, and 24/7 roving security. Commuting is effortless with the Yerba Buena Island/Treasure Island Ferry, providing an approximately 8-minute ride to the San Francisco Ferry Building. A monthly ferry pass is included, and a complimentary shuttle connects Yerba Buena Island to the Treasure Island ferry terminal. Images are renderings from a similar home.
New construction
$3,595,000
36 Meadow Dr Unit 204, San Francisco, CA 94130
3beds
2,486sqft
:
Get pre-qualified$26,702/mo
Condominium
Built in ----
-- sqft lot
$2,460,800 Zestimate®
$1,446/sqft
$2,423/mo HOA
What's special
Marble fireplaceWolf appliancesDirect elevator accessSpa-inspired primary suiteOversized walk-in showerDornbracht fixturesFully integrated sub-zero refrigerator
- 1 day |
- 138 |
- 2 |
Zillow last checked:
Listing updated:
Listed by:
Wendy K. Novia DRE #01277426 415-717-9661,
Compass 415-660-9955,
John Pallante DRE #01884876 415-851-3000,
Compass
Source: SFAR,MLS#: 426151707 Originating MLS: San Francisco Association of REALTORS
Originating MLS: San Francisco Association of REALTORSFacts & features
Interior
Bedrooms & bathrooms
- Bedrooms: 3
- Bathrooms: 4
- Full bathrooms: 3
- 1/2 bathrooms: 1
Primary bedroom
- Features: Balcony, Walk-In Closet
- Area: 0
- Dimensions: 0 x 0
Bedroom 1
- Area: 0
- Dimensions: 0 x 0
Bedroom 2
- Area: 0
- Dimensions: 0 x 0
Bedroom 3
- Area: 0
- Dimensions: 0 x 0
Bedroom 4
- Area: 0
- Dimensions: 0 x 0
Primary bathroom
- Features: Double Vanity, Low Flow Plumbing Fixtures, Low-Flow Toilet(s), Shower Stall(s), Soaking Tub, Stone, Tile
Bathroom
- Features: Low Flow Plumbing Fixtures, Low-Flow Toilet(s), Stone, Tub
Dining room
- Features: Dining/Living Combo
- Level: Main
- Area: 0
- Dimensions: 0 x 0
Family room
- Area: 0
- Dimensions: 0 x 0
Kitchen
- Features: Kitchen Island, Island w/Sink, Stone Counters
- Level: Main
- Area: 0
- Dimensions: 0 x 0
Living room
- Features: Deck Attached, View
- Level: Main
- Area: 0
- Dimensions: 0 x 0
Heating
- Central
Cooling
- Central Air
Appliances
- Included: Disposal, Gas Cooktop, Range Hood, Ice Maker, Microwave, Self Cleaning Oven, Wine Refrigerator, Dryer, Washer
- Laundry: Cabinets, Inside Room
Features
- Elevator, Wet Bar
- Flooring: Tile, Wood
- Windows: Double Pane Windows, Triple Pane Windows, Screens
- Has fireplace: No
- Common walls with other units/homes: End Unit
Interior area
- Total structure area: 2,486
- Total interior livable area: 2,486 sqft
Property
Parking
- Total spaces: 1
- Parking features: Assigned, Electric Vehicle Charging Station(s), Garage Door Opener, Guest, Private, Side By Side, On Site
- Has garage: Yes
Accessibility
- Accessibility features: Accessible Doors, Parking, Roll-In Shower
Features
- Levels: One
- Patio & porch: Patio
- Exterior features: Balcony
- Has view: Yes
- View description: Bay, Bay Bridge, Bridge(s), Garden, Golden Gate Bridge, Mountain(s), Mt Tamalpais, Panoramic, Park/Greenbelt, Water
- Has water view: Yes
- Water view: Bay,Water
- Waterfront features: Bay/Harbor, Waterfront
Lot
- Topography: Coast,Rolling
Details
- Parcel number: 8954053
- Special conditions: Standard
- Other equipment: Air Purifier
Construction
Type & style
- Home type: Condo
- Architectural style: Contemporary,Modern/High Tech
- Property subtype: Condominium
- Attached to another structure: Yes
Materials
- Brick, Glass, Stucco
- Foundation: Concrete
- Roof: Composition,Elastomeric
Condition
- New Construction
- New construction: Yes
Details
- Builder name: Wilson Meany
Utilities & green energy
- Electric: 220 Volts
- Sewer: Public Sewer
- Water: Meter on Site, Public
- Utilities for property: Cable Available, Electricity Available, Internet Available, Natural Gas Connected, Public, Underground Utilities
Green energy
- Green verification: LEED For Homes
- Energy efficient items: Appliances, Construction, HVAC, Doors, Heating, Insulation, Lighting, Roof, Thermostat, Water Heater
- Energy generation: Solar
Community & HOA
Community
- Security: Carbon Monoxide Detector(s), Double Strapped Water Heater, Security Service, Smoke Detector(s)
HOA
- Has HOA: Yes
- Amenities included: Barbecue, Dog Park, Fitness Center, Gym, Roof Deck
- Services included: Common Areas, Door Person, Elevator, Gas, Insurance on Structure, Maintenance Structure, Maintenance Grounds, Organized Activities, Security, Sewer, Trash
- HOA fee: $2,423 monthly
- HOA name: YBI Community & The Flats Association
Location
- Region: San Francisco
- Elevation: 0
Financial & listing details
- Price per square foot: $1,446/sqft
- Price range: $3.6M - $3.6M
- Date on market: 8/5/2026
- Cumulative days on market: 2 days
- Listing terms: Cash,Conventional
- Total actual rent: 0
- Road surface type: Asphalt
W
Wendy K. Novia
(415) 717-9661
By pressing Contact Agent, you agree that the real estate professional identified above may call/text you about your search, which may involve use of automated means and pre-recorded/artificial voices. You don't need to consent as a condition of buying any property, goods, or services. Message/data rates may apply. You also agree to our Terms of Use. Zillow does not endorse any real estate professionals. We may share information about your recent and future site activity with your agent to help them understand what you're looking for in a home.
Estimated market value
$2,460,800
$1.97M - $3.05M
$8,517/mo
Price history
| Date | Event | Price |
|---|---|---|
| 8/5/2026 | Listed for sale | $3,595,000$1,446/sqft |
Source:  SFAR #426151707 Report a problem SFAR #426151707 Report a problem | ||
| 9/4/2025 | Listing removed | $3,595,000$1,446/sqft |
Source: SFAR #425023229 Report a problem | ||
| 3/27/2025 | Listed for sale | $3,595,000$1,446/sqft |
Source: SFAR #425023229 Report a problem | ||
Public tax history
Tax history is unavailable.
Monthly payment
Est. payment
Payment breakdown
Explore the cost of this home by adjusting the details. Changes won't be saved.Climate risks
Neighborhood: Yerba Buena Island
Nearby schools
GreatSchools rating
- 6/10Sherman Elementary SchoolGrades: K-5Distance: 3.4 mi
- 7/10Marina Middle SchoolGrades: 6-8Distance: 3.8 mi
- 7/10Galileo High SchoolGrades: 9-12Distance: 3.2 mi
Schools provided by the listing agent
- District: San Francisco
Source: SFAR. This data may not be complete. We recommend contacting the local school district to confirm school assignments for this home.
- $2,000,0002 bd3 ba2.2k sqft38 Meadow Dr #3, San Francisco, CA 94130Sold
- $1,895,0002 bd3 ba2.2k sqft38 Meadow Dr #4, San Francisco, CA 94130Sold
- $2,195,0003 bd4 ba2.5k sqft38 Meadow Dr #6, San Francisco, CA 94130New Construction
- $3,175,0003 bd4 ba2.4k sqft37 Meadow Dr #2, San Francisco, CA 94130Sold
- $2,895,0003 bd4 ba2.3k sqft37 Meadow Dr UNIT 3, San Francisco, CA 94130New Construction
- $3,175,0003.65 acres101 Forest Rd #119, San Francisco, CA 94130Sold
- $--1.33 acres205 Macalla Rd, San Francisco, CA 94130Off Market
- $--1.79 acresYerba Buena Rd, San Francisco, CA 94130Off Market
Similar homes
- $3,240,0003 bd3 ba2k sqft1 Bristol Ct #403, San Francisco, CA 94130New Construction
 SFAR
SFAR - $2,895,0003 bd4 ba2.3k sqft37 Meadow Dr Unit 3, San Francisco, CA 94130New Construction
 SFAR
SFAR - $2,195,0003 bd4 ba2.5k sqft38 Meadow Dr #6, San Francisco, CA 94130New ConstructionSFAR
- $2,358,0003 bd3 ba1.8k sqft170 Pacific Ave APT 31, San Francisco, CA 94111For Sale
 MLS ID #426152095, Dean Badessa DRE #01876759, Sotheby's International Realty. SFAR
 - $2,100,0002 bd3 ba2.2k sqft38 Meadow Dr #5, San Francisco, CA 94130New ConstructionSFAR
- $3,495,0003 bd3 ba2.7k sqft301 Mission St APT 50A, San Francisco, CA 94105For SaleMLS ID #426123351, Bryant Kowalczyk DRE #01263605, Luxe Places International Real. SFAR
- $3,575,0002 bd3 ba2.5k sqft706 Mission St #8B, San Francisco, CA 94103New ConstructionSFAR
- $1,890,0002 bd3 ba1.4k sqft1 Bristol Ct #206, San Francisco, CA 94130New ConstructionSFAR
- $3,895,0003 bd3 ba2.6k sqft1150 Sacramento St APT 101, San Francisco, CA 94108For SaleMLS ID #426142059, Callum C. Hutchins DRE #01176371, Sotheby's International Realty. SFAR
- $2,099,0004 bd3 ba2.3k sqft1160 Mission St Unit 2306, San Francisco, CA 94103For SaleMLS ID #426152171, Justin Goldberg DRE #01705028, Compass. SFAR
- $4,200,0003 bd4 ba2.9k sqft706 Mission St #16B, San Francisco, CA 94103New ConstructionMLS ID #426119876, Andres Ardila DRE #02080102, Compass. SFAR
- $3,999,0002 bd3 ba2.8k sqft611 Washington St #2105, San Francisco, CA 94111For SaleMLS ID #426133783, Lisa Suzanne Vigo DRE #02111744, Serhant California, Inc.. SFAR
- $2,995,0002 bd3 ba1.9k sqft301 Mission St APT 43D, San Francisco, CA 94105For SaleMLS ID #426122869, Bryant Kowalczyk DRE #01263605, Luxe Places International Real. SFAR
- $2,995,0002 bd3 ba1.7k sqft188 Minna St APT 34D, San Francisco, CA 94105For SaleMLS ID #425092670, Gregg Lynn DRE #01467774, Sotheby's International Realty. SFAR
- $3,195,0002 bd2 ba1.3k sqft1 Steuart Ln #1103, San Francisco, CA 94105For SaleMLS ID #41087280, Carlos Mendoza-Mendoza. CCAR
- $2,995,0002 bd3 ba2.5k sqft1127 Greenwich St, San Francisco, CA 94109For SaleMLS ID #426136305, Betty A. Taisch DRE #01026635, Compass. SFAR
- $3,495,0005 bd4 ba3.5k sqft1409 Scenic Ave, Berkeley, CA 94708New ConstructionMLS ID #41143977, Devang Parikh. bridgeMLS/CCAR/Bay East AOR
- $1,889,0003 bd2 ba1.3k sqft333 1st St Penthouse 2004, San Francisco, CA 94105For SaleMLS ID #426137882, Robyn L. Kaufman DRE #01074779, Vivre Real Estate. SFAR
- $3,150,0002 bd3 ba1.8k sqft488 Folsom St #5203, San Francisco, CA 94105New ConstructionMLS ID #426126882, Derec Lacio DRE #01497781, Related CA Res. Sales, Inc.. SFAR
- $3,495,0005 bd5 ba2.7k sqft622 19th Ave, San Francisco, CA 94121For SaleMLS ID #426149605, Janice Lee DRE #01720205, Coldwell Banker Realty. SFAR
