Skip main navigation
New construction
  • $4,200,000

    706 Mission St #16B, San Francisco, CA 94103

    3beds
    2,911sqft
    : 
    Loading
    Get pre-qualified
    Condominium
    Built in 2020
    -- sqft lot
    $4,028,600 Zestimate®
    $1,443/sqft
    $5,234/mo HOA

    What's special

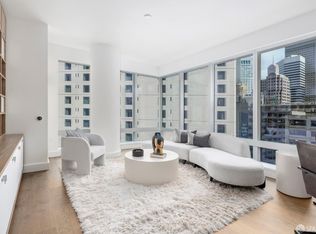
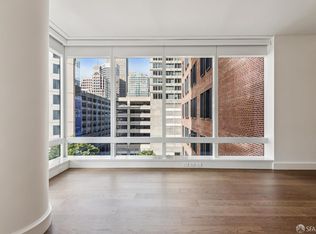
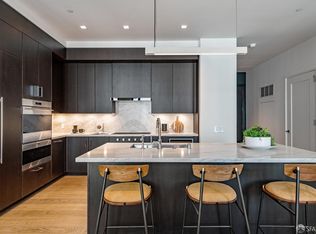
    Rising above the city on the 16th floor of the prestigious Four Seasons Private Residences, Unit 16B offers 2,911 sq ft of thoughtfully designed living space with sweeping southeastern views of the San Francisco skyline. A formal entry leads to an expansive great room with floor-to-ceiling windows that flood the interior with natural light. The open layout is ideal for both refined entertaining as well as daily living - flowing seamlessly into a designer kitchen with top tier appliances, Poggenpohl cabinetry, and honed Calcutta Oro marble countertops. Designed by Handel Architects, the home features 3 spacious bedrooms, each with ensuite bathrooms and generous closets. The primary suite evokes a private spa with honed Blue de Savoie French marble floors, soft grey Poggenpohl cabinetry, and Statuario marble surfaces. Residents enjoy world-class Four Seasons amenities, including a club lounge with bar and private dining room, outdoor entertainment terrace, fitness center, golf simulator, game room, library, and a dedicated club attendant. Truly a rare opportunity to experience the height of luxury and comfort in the heart of San Francisco.
    100 days
    |
    461
    |
    24
    |

    Zillow last checked:

    Listing updated:

    Listed by:

    Andres Ardila DRE #02080102 415-608-1003,

    Compass 415-660-9955,

    David S. Costello DRE #01947195 415-828-8122,

    Compass

    Source: SFAR,MLS#: 426119876MLS LogoOriginating MLS: San Francisco Association of REALTORS

    Loading...

      Facts & features

      Interior

      Bedrooms & bathrooms
      • Bedrooms: 3
      • Bathrooms: 4
      • Full bathrooms: 3
      • 1/2 bathrooms: 1
      Rooms
      • Room types: Dining Room, Family Room, Great Room, Kitchen, Living Room
      Primary bedroom
      • Features: Walk-In Closet, Walk-In Closet(s)
      • Area: 0
      • Dimensions: 0 x 0
      Bedroom 1
      • Area: 0
      • Dimensions: 0 x 0
      Bedroom 2
      • Area: 0
      • Dimensions: 0 x 0
      Bedroom 3
      • Area: 0
      • Dimensions: 0 x 0
      Bedroom 4
      • Area: 0
      • Dimensions: 0 x 0
      Primary bathroom
      • Features: Double Vanity, Marble, Soaking Tub, Tub, Walk-In Closet, Walk-In Closet(s)
      Bathroom
      • Features: Marble, Tub
      Dining room
      • Features: Dining/Family Combo, Dining/Living Combo, Formal Area, Formal Room
      • Level: Main
      • Area: 0
      • Dimensions: 0 x 0
      Family room
      • Features: Great Room, View
      • Level: Main
      • Area: 0
      • Dimensions: 0 x 0
      Kitchen
      • Features: Breakfast Area, Kitchen Island, Marble Counter, Pantry Cabinet, Pantry Closet
      • Level: Main
      • Area: 0
      • Dimensions: 0 x 0
      Living room
      • Features: Great Room, View
      • Level: Main
      • Area: 0
      • Dimensions: 0 x 0
      Heating
      • Central, Gas
      Cooling
      • Central Air
      Appliances
      • Included: Dishwasher, Disposal, ENERGY STAR Qualified Appliances, Gas Cooktop, Gas Plumbed, Gas Water Heater, Range Hood, Ice Maker, Microwave, Plumbed For Ice Maker, Self Cleaning Oven, Wine Refrigerator, Dryer, Washer
      • Laundry: Gas Dryer Hookup, Inside, Laundry Closet
      Features
      • Elevator, Formal Entry, Storage
      • Flooring: Marble, Wood
      • Windows: Double Pane Windows
      • Has fireplace: No
      • Common walls with other units/homes: End Unit
      Interior area
      • Total structure area: 2,911
      • Total interior livable area: 2,911 sqft

      Property

      Parking
      • Total spaces: 1
      • Parking features: Assigned, Enclosed, Electric Vehicle Charging Station(s), Guest, Private, Underground, Valet, Independent, On Site – Monthly Fee (Condo Only)
      Features
      • Levels: One
      • Has view: Yes
      • View description: Bay, Bay Bridge, City, City Lights, Panoramic, San Francisco, Water
      • Has water view: Yes
      • Water view: Bay,Water
      Lot
      • Size: 2.01 Acres
      • Features: Private
      Details
      • Parcel number: 3706363
      • Special conditions: Standard

      Construction

      Type & style
      • Home type: Condo
      • Architectural style: Contemporary
      • Property subtype: Condominium
      • Attached to another structure: Yes
      Materials
      • Concrete, Glass
      • Foundation: Concrete
      • Roof: Composition
      Condition
      • New Construction
      • New construction: Yes
      • Year built: 2020

      Utilities & green energy

      • Electric: 220 Volts in Laundry
      • Sewer: Public Sewer
      • Water: Public, Water District
      • Utilities for property: Public
      Green energy
      • Energy efficient items: Appliances

      Community & HOA

      Community
      • Security: Double Strapped Water Heater, Fire Alarm, Fire Suppression System, Security Service, Smoke Detector(s)
      HOA
      • Has HOA: Yes
      • Amenities included: Fitness Center, Gym
      • Services included: Common Areas, Earthquake Insurance, Elevator, Insurance on Structure, Management, Trash, Water
      • HOA fee: $5,234 monthly
      • HOA name: 706 Mission HOA
      Location
      • Region: San Francisco
      • Elevation: 0

      Financial & listing details

      • Price per square foot: $1,443/sqft
      • Tax assessed value: $4,057,560
      • Annual tax amount: $48,828
      • Price range: $4.2M - $4.2M
      • Date on market: 4/8/2026
      • Cumulative days on market: 416 days
      • Total actual rent: 0
      • Road surface type: Asphalt, Paved

        Estimated market value

        $4,028,600

        $3.83M - $4.23M

        $7,386/mo

        Price history

        DateEventPrice
        5/27/2026Listed for sale$4,200,000+0%$1,443/sqft
        Source: SFAR #426119876 Report a problem
        7/21/2025Listing removed$4,199,000$1,442/sqft
        Source: SFAR #425037569 Report a problem
        5/16/2025Listed for sale$4,199,000-1.2%$1,442/sqft
        Source: SFAR #425037569 Report a problem
        1/31/2025Listing removed$4,250,000$1,460/sqft
        Source: SFAR #424069436 Report a problem
        10/1/2024Listed for sale$4,250,000+9%$1,460/sqft
        Source: SFAR #424069436 Report a problem
        6/9/2023Sold$3,900,000$1,340/sqft
        Source: Public Record Report a problem

        Public tax history

        YearProperty taxesTax assessment
        2025$48,828 +3%$4,057,560 +2%
        2024$47,417 -21.1%$3,978,000 -20.9%
        2023$60,103 +1.7%$5,030,663 +2%
        2022$59,109 +69.1%$4,932,025 +71.2%
        2021$34,951 $2,880,195
        Find assessor info on the county website

        Monthly payment

        Est. payment

        Payment breakdown

        Explore the cost of this home by adjusting the details. Changes won't be saved.
        All calculations are estimates and provided by Zillow, Inc. for informational purposes only. Actual amounts may vary.
        HOA fees may include property taxes on listings classified as Co-Ops. Contact the listing agent and/or owner for fee details.
        Mortgage interest rates are dependent on a number of factors, including credit score, down payment, and repayment length. Interest rate data provided by Zillow Group Marketplace, Inc. as of 1/1/1970 from various mortgage lenders with which we have lead or other similar arrangements; the Estimated Payment is an average of those rates.
        See how much you could borrow to make a competitive offer.

        Climate risks

        Neighborhood: South of Market

        Getting around

        98 / 100
        Walker's Paradise
        100 / 100
        Rider's Paradise
        86 / 100
        Very Bikeable

        Nearby schools

        GreatSchools rating
        Schools provided by the listing agent
        • District: San Francisco

        Source: SFAR. This data may not be complete. We recommend contacting the local school district to confirm school assignments for this home.

        A local agent can set up tours, give advice and negotiate with sellers.

        Browse local experts

        Similar homes

            • Local buyer's agents are ready to help