Skip main navigation
Sold for $4,200,000
  • $4,200,000

    706 Mission St #801, San Francisco, CA 94103

    2beds
    2,780sqft
    Condominium
    Built in 2021
    -- sqft lot
    $4,240,400 Zestimate®
    $1,511/sqft
    $-- Estimated rent

    Home value

    $4,240,400

    $3.86M - $4.66M

    Not available

    Zestimate® history
    Loading
    Loading...

    Owner options

    List your home for rent

    Find your next renter with Zillow Rental Manager. Plus, with online applications, you can quickly screen prospective tenants – for free.

    Learn more
    Refinance and save

    $33,522/mo

    Est. payment

    Refinancing to a lower rate could help reduce your monthly payments and save thousands over the life of the loan.

    See today's rates

    $33,522/mo

    Est. payment

    Explore your selling options

    Work with a Zillow partner agent

    Leverage their expertise and Zillow's premium Showcase listings to get your home seen by more buyers.

    Get started

    List with your own agent

    Get your home in front of millions of buyers by listing it on Zillow.

    Learn how to do it

    Sell it yourself

    Take full control of how buyers see your home on Zillow by listing For Sale by Owner (FSBO).

    List your home

    What's special

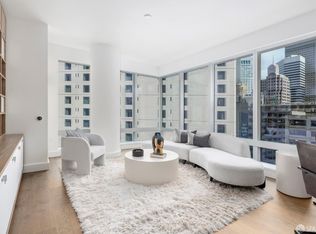
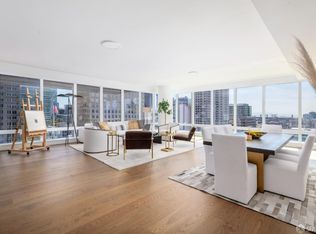
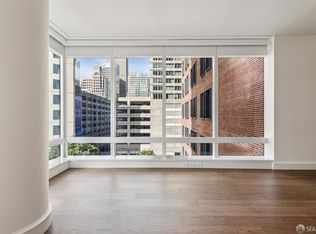
    Residence 801 represents a rare fusion of historic character and modern luxury. Notable for its impressive 11' ceilings, this home offers a bright and airy atmosphere with spectacular views overlooking Yerba Buena Gardens and the Museum of Modern Art. The interiors feature exquisite solid oak floors and a gourmet chef's kitchen with marble surfaces, Poggenpohl cabinetry, and a top-tier appliance suite by Sub-Zero, Wolf, and Cove. The generous floor plan includes two bedrooms, three full bathrooms, a versatile media room, and a dedicated library ideal for work or quiet contemplation. Living at the Four Seasons means exclusive access to The Club, a full-floor sanctuary featuring a bar lounge, private dining room, outdoor terrace, golf simulator, game room, and fitness studio. Staffed by a dedicated Club Attendant, this space upholds the Four Seasons legacy of bespoke service and enduring quality. Photos are of a similar residence and may not be an exact representation.

    Zillow last checked:

    Listing updated:

    Listed by:

    Garrett R. Frakes DRE #01319952 415-505-1077,

    Polaris Pacific 415-505-1077

    Bought with:

    Melody A. Hultgren, DRE #01379851

    Nova Real Estate

    Source: SFAR,MLS#: 426111146MLS LogoOriginating MLS: San Francisco Association of REALTORS

    Facts & features

    Interior

    Bedrooms & bathrooms
    • Bedrooms: 2
    • Bathrooms: 3
    • Full bathrooms: 3
    Rooms
    • Room types: Library, Media Room
    Primary bedroom
    • Features: Walk-In Closet
    • Area: 0
    • Dimensions: 0 x 0
    Bedroom 1
    • Area: 0
    • Dimensions: 0 x 0
    Bedroom 2
    • Area: 0
    • Dimensions: 0 x 0
    Bedroom 3
    • Area: 0
    • Dimensions: 0 x 0
    Bedroom 4
    • Area: 0
    • Dimensions: 0 x 0
    Primary bathroom
    • Features: Double Vanity, Dual Flush Toilet, Marble, Multiple Shower Heads, Shower Stall(s), Soaking Tub
    Bathroom
    • Features: Dual Flush Toilet, Marble, Shower Stall(s)
    Dining room
    • Area: 0
    • Dimensions: 0 x 0
    Family room
    • Features: Cathedral/Vaulted
    • Area: 0
    • Dimensions: 0 x 0
    Kitchen
    • Features: Kitchen Island, Pantry Closet, Quartz Counter
    • Area: 0
    • Dimensions: 0 x 0
    Living room
    • Features: Cathedral/Vaulted
    • Area: 0
    • Dimensions: 0 x 0
    Heating
    • MultiUnits
    Cooling
    • Multi Units
    Appliances
    • Included: Dishwasher, Disposal, Double Oven, Gas Cooktop, Range Hood, Microwave, Wine Refrigerator, Dryer, Washer
    • Laundry: Laundry Closet
    Features
    • Flooring: Marble, Tile, Wood
    • Has fireplace: No
    • Common walls with other units/homes: End Unit
    Interior area
    • Total structure area: 2,780
    • Total interior livable area: 2,780 sqft

    Property

    Parking
    • Total spaces: 1
    • Parking features: Assigned, Covered, Garage Door Opener, Valet, Side By Side, On Site
    • Has garage: Yes
    Features
    • Fencing: Gate
    • Has view: Yes
    • View description: City, Downtown, Park/Greenbelt
    Lot
    • Features: Curb(s)
    Details
    • Parcel number: 3706 329
    • Special conditions: Standard

    Construction

    Type & style
    • Home type: Condo
    • Architectural style: Contemporary,Modern/High Tech
    • Property subtype: Condominium
    • Attached to another structure: Yes
    Materials
    • Concrete, Glass
    • Foundation: Concrete, Piling, Slab
    • Roof: Cement,Metal
    Condition
    • New Construction
    • New construction: Yes
    • Year built: 2021

    Utilities & green energy

    Green energy
    • Green verification: LEED For Homes
    • Energy efficient items: Construction, Insulation

    Community & HOA

    Community
    • Security: Carbon Monoxide Detector(s), Fire Alarm, Security Gate, Security Service, Smoke Detector(s), Video System
    HOA
    • Has HOA: Yes
    • Amenities included: Clubhouse, Gym, Roof Deck
    • Services included: Common Areas, Door Person, Earthquake Insurance, Elevator, Insurance, Maintenance Structure, Maintenance Grounds, Management, Security, Sewer, Trash, Water
    • HOA fee: $4,983 monthly
    • HOA name: Four Seasons 706 Mission Homeowners Association
    Location
    • Region: San Francisco
    • Elevation: 0

    Financial & listing details

    • Price per square foot: $1,511/sqft
    • Tax assessed value: $4,575,330
    • Annual tax amount: $218,563
    • Price range: $4.2M - $4.2M
    • Date on market: 3/12/2026
    • Cumulative days on market: 180 days
    • Total actual rent: 0

    Price history

    DateEventPrice
    9/30/2026Sold$4,200,000-7.8%$1,511/sqft
    Source: SFAR #426111146 Report a problem
    9/9/2026Pending sale$4,555,000$1,638/sqft
    Source: SFAR #426111146 Report a problem
    3/12/2026Listed for sale$4,555,000$1,638/sqft
    Source: SFAR #426111146 Report a problem

    Public tax history

    YearProperty taxesTax assessment
    2025$218,563 +0.8%$4,575,330 +2%
    2024$216,892 +312%$4,485,620 +2%
    2023$52,645 +1.7%$4,397,670 +2%
    2022$51,784 +68.9%$4,311,443 +71.3%
    2021$30,652 $2,516,882
    Find assessor info on the county website

    Neighborhood: South of Market

    Nearby schools

    GreatSchools rating
    Get a cash offer in 3 minutes
    Find out how much your home could sell for in as little as 3 minutes with a no-obligation cash offer.
    Estimated market value
    $4,240,400
    Get a cash offer in 3 minutes
    Find out how much your home could sell for in as little as 3 minutes with a no-obligation cash offer.
    Estimated market value
    $4,240,400