Behold the Bold! Welcome to an Art collector's ultimate clubhouse - like nothing you have ever seen. The Residence 1001 at 706 Mission was built without budget for someone who gets it. And it can only be found at the famed Four Seasons, Aronson Building. This move is for someone who wants instant San Francisco lux cred without sacrificing edge. It is for those who know and have a passion for the best in class in interior design. If you know, you know. This is not your developer special. No... this is a once in a lifetime offering, set in a landmark Building with historic attributes and the potential to invest in some of the finest art ever curated. This residence was built as a man-cave but also built for their world class art display. It is High‑Rise Loft Energy: original arched windows, brick, big volume, and gallery walls and just wait until you see some of the art pieces collected here. You also get the full Four Seasons Private Residences Services unmatched in any other residence. Your day starts with a discreet porte‑cochre arrival and a team that can handle the details. Your evenings move to The Clubyour private members-floor: bar lounge + private dining, library, entertainment terrace, game room, golf simulator, and a fitness studio curated by Harley Pasternak. Add Wine Concierge (rare allocations) and an Art Concierge program that opens doors to artists, galleries, and museums. At ~2,780 sq ft (2BR + office/library, 3BA), this one-of-a-kind residence was forged to take advantage of its rare outlooks and refined urban feel. And for the right buyer, there's the opportunity to acquire something never offered before, a museum‑grade art collection and potentially one of a kind cars curated over several decades. Not just a home its a portal to the rare and exotic life. **art and cars will be sold separately.**
Sold for $6,100,000
Zillow last checked:
Listing updated:
Bought with:
David S. Costello, DRE #01947195
Compass
Andres Ardila, DRE #02080102
Compass
Source: SFAR,MLS#: 426111201 Originating MLS: San Francisco Association of REALTORS
Originating MLS: San Francisco Association of REALTORSPrice history
| Date | Event | Price |
|---|---|---|
| 8/7/2026 | Sold | $6,100,000+1.8%$2,194/sqft |
Source:  SFAR #426111201 Report a problem SFAR #426111201 Report a problem | ||
| 7/20/2026 | Pending sale | $5,995,000$2,156/sqft |
Source: SFAR #426111201 Report a problem | ||
| 3/13/2026 | Listed for sale | $5,995,000$2,156/sqft |
Source: SFAR #426111201 Report a problem | ||
| 12/22/2025 | Listing removed | $5,995,000$2,156/sqft |
Source: SFAR #425035189 Report a problem | ||
| 10/21/2025 | Price change | $5,995,000-7.8%$2,156/sqft |
Source: SFAR #425035189 Report a problem | ||
| 5/15/2025 | Listed for sale | $6,500,000+12.7%$2,338/sqft |
Source: SFAR #425035189 Report a problem | ||
| 5/14/2021 | Sold | $5,770,000$2,076/sqft |
Source: Public Record Report a problem | ||
Nearby homes
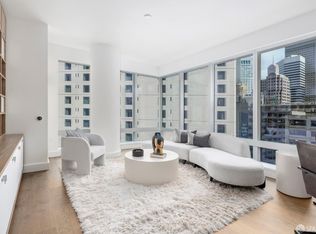
- $1,470,0002 bd2 ba1.2k sqft706 Mission St #8C, San Francisco, CA 94103Sold
- $4,200,0003 bd4 ba2.9k sqft706 Mission St #16B, San Francisco, CA 94103Pending

- $1,500,0002 bd2 ba1.3k sqft706 Mission St #6C, San Francisco, CA 94103Sold
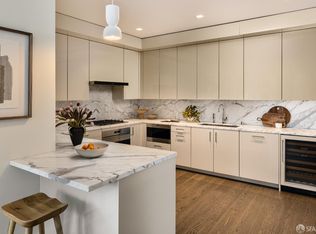
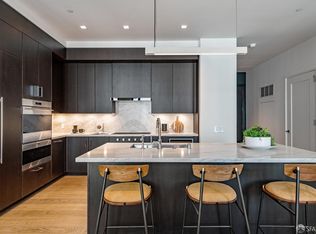
- $4,555,0002 bd3 ba2.7k sqft706 Mission St #801, San Francisco, CA 94103New Construction
Get a cash offer in 3 minutes
Find out how much your home could sell for in as little as 3 minutes with a no-obligation cash offer.
Estimated market value
$6,150,000
