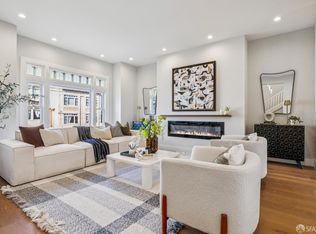
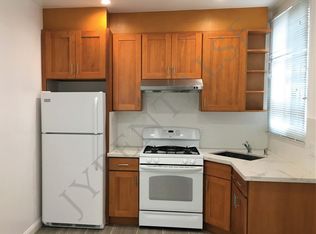
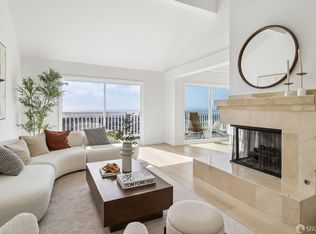
Rebuilt from the studs and designed for modern San Francisco living, this beautifully reimagined five bedroom, five bathroom residence delivers the style, comfort, and peace of mind of new construction in the sought after Richmond District. Spanning three thoughtfully designed levels, the home combines an exceptional floor plan with sophisticated contemporary finishes. Behind the classic San Francisco facade, virtually everything is new, including electrical, plumbing, radiant heat, drywall, insulation, and a tankless water heater. The main level is designed for effortless living and entertaining. A bright open concept great room seamlessly connects the kitchen, dining, and living areas, while sliding glass doors open to a deck and beautifully landscaped rear yard for an inviting indoor outdoor lifestyle. The chef's kitchen is a striking centerpiece with custom walnut cabinetry, premium Thermador appliances, generous storage, and an oversized island. A bedroom and full bathroom on this level offer flexibility for guests or a private home office. Upstairs, three generously sized bedrooms provide privacy and tranquility, each with a spa inspired ensuite bathroom. The primary suite is a serene retreat featuring a luxurious bath with a large soaking tub, separate shower, and double vanities. The lower level expands the home's versatility with a spacious family room and wet bar, ideal for movie nights, entertaining, or relaxing. A fifth bedroom and full bathroom create a private space for guests, extended family, or additional flexibility. Located in Central Richmond, the home is moments from neighborhood shops, restaurants, cafes, excellent schools, and the recreation and green space of Golden Gate Park. With multiple living spaces, a landscaped yard, and a beautifully conceived three level layout, this is a rare turnkey opportunity offering the feel and quality of new construction in one of San Francisco's most desirable neighborhoods.
Under contract
$3,495,000
622 19th Ave, San Francisco, CA 94121
5beds
2,703sqft
Single Family Residence
Built in ----
2,996 Square Feet Lot
$-- Zestimate®
$1,293/sqft
$-- HOA
What's special
Landscaped yardBeautifully landscaped rear yardThree thoughtfully designed levelsOversized islandCustom walnut cabinetrySpa inspired ensuite bathroomSpacious family room
- 80 days
- 1,531
- 105
Zillow last checked:
Listing updated:
Listed by:
Janice Lee DRE #01720205 415-832-9151,
Coldwell Banker Realty 415-682-6666,
Cuong Van Duong DRE #02026101 415-990-9999,
eXp Realty of California, Inc
Source: SFAR,MLS#: 426149605 Originating MLS: San Francisco Association of REALTORS
Originating MLS: San Francisco Association of REALTORSFacts & features
Interior
Bedrooms & bathrooms
- Bedrooms: 5
- Bathrooms: 5
- Full bathrooms: 5
Rooms
- Room types: Dining Room, Family Room, Great Room, Kitchen, Laundry, Living Room, Possible Guest
Primary bedroom
- Features: Walk-In Closet
- Area: 0
- Dimensions: 0 x 0
Bedroom 1
- Area: 0
- Dimensions: 0 x 0
Bedroom 2
- Area: 0
- Dimensions: 0 x 0
Bedroom 3
- Area: 0
- Dimensions: 0 x 0
Bedroom 4
- Area: 0
- Dimensions: 0 x 0
Primary bathroom
- Features: Double Vanity, Low-Flow Toilet(s), Shower Stall(s), Soaking Tub, Tile
Bathroom
- Features: Low-Flow Toilet(s), Tile
Dining room
- Features: Dining/Living Combo
- Level: Main
- Area: 0
- Dimensions: 0 x 0
Family room
- Level: Lower
- Area: 0
- Dimensions: 0 x 0
Kitchen
- Features: Island w/Sink, Quartz Counter
- Level: Main
- Area: 0
- Dimensions: 0 x 0
Living room
- Features: Deck Attached, Great Room
- Level: Main
- Area: 0
- Dimensions: 0 x 0
Heating
- Central, Fireplace(s)
Cooling
- Central Air
Appliances
- Included: Dishwasher, Free-Standing Electric Oven, Free-Standing Gas Oven, Free-Standing Gas Range, Free-Standing Refrigerator, Range Hood, Microwave, Self Cleaning Oven, Wine Refrigerator, Dryer, Washer, Washer/Dryer Stacked
- Laundry: Ground Floor, Hookups Only, Inside, Inside Room
Features
- Flooring: Tile, Wood
- Basement: Finished
- Number of fireplaces: 1
- Fireplace features: Dining Room, Living Room
Interior area
- Total structure area: 2,703
- Total interior livable area: 2,703 sqft
Video & virtual tour
Property
Parking
- Total spaces: 1
- Parking features: Attached, Covered, Garage Faces Front, Inside Entrance, Independent, On Site (Single Family Only)
- Has attached garage: Yes
Features
- Stories: 3
- Exterior features: Balcony, Fire Pit
- Fencing: Back Yard
Lot
- Size: 2,996 Square Feet
Details
- Parcel number: 1626 022
- Zoning: RH2
- Special conditions: Standard
Construction
Type & style
- Home type: SingleFamily
- Property subtype: Single Family Residence
- Attached to another structure: Yes
Condition
- Updated/Remodeled
- New construction: No
Utilities & green energy
- Sewer: Public Sewer
- Water: Public
- Utilities for property: Public
Green energy
- Energy efficient items: Appliances, Heating, Insulation, Lighting, Windows
Community & HOA
Community
- Security: Carbon Monoxide Detector(s), Smoke Detector(s)
HOA
- Has HOA: No
Location
- Region: San Francisco
- Elevation: 0
Financial & listing details
- Price per square foot: $1,293/sqft
- Tax assessed value: $1,466,963
- Annual tax amount: $18,297
- Price range: $3.5M - $3.5M
- Date on market: 7/31/2026
- Cumulative days on market: 80 days
- Total actual rent: 0
Estimated market value
Not available
Estimated sales range
Not available
Not available
Price history
| Date | Event | Price |
|---|---|---|
| 10/8/2026 | Contingent | $3,495,000$1,293/sqft |
Source:  SFAR #426149605 Report a problem SFAR #426149605 Report a problem | ||
| 7/31/2026 | Listed for sale | $3,495,000+147.9%$1,293/sqft |
Source: SFAR #426149605 Report a problem | ||
| 4/20/2023 | Sold | $1,410,000$522/sqft |
Source: Public Record Report a problem | ||
Public tax history
| Year | Property taxes | Tax assessment |
|---|---|---|
| 2025 | $18,297 +3.1% | $1,466,963 +2% |
| 2024 | $17,744 +830% | $1,438,200 +1465.5% |
| 2023 | $1,908 +3.3% | $91,867 +2% |
| 2022 | $1,847 +2.1% | $90,067 +2% |
| 2021 | $1,810 -4.2% | $88,301 +1% |
| 2020 | $1,890 +5.9% | $87,397 +2% |
| 2019 | $1,784 +3.3% | $85,684 +2% |
| 2018 | $1,727 +22.6% | $84,005 +2% |
| 2017 | $1,409 +3.9% | $82,359 +2% |
| 2016 | $1,356 +1.4% | $80,745 +1.5% |
| 2015 | $1,338 +2.4% | $79,533 +2% |
| 2014 | $1,306 | $77,976 +0.5% |
| 2013 | -- | $77,625 +2% |
| 2012 | -- | $76,104 +2% |
| 2011 | -- | $74,613 +0.7% |
| 2010 | -- | $74,058 -0.2% |
| 2009 | -- | $74,234 +2% |
| 2008 | -- | $72,779 +2% |
| 2007 | -- | $71,353 +2% |
| 2006 | -- | $69,955 +2% |
| 2005 | -- | $68,584 +3.9% |
| 2003 | -- | $66,009 +2% |
| 2002 | -- | $64,716 +2% |
| 2001 | -- | $63,449 +2% |
| 2000 | -- | $62,205 |
Find assessor info on the county website
Monthly payment
Est. payment
Payment breakdown
Explore the cost of this home by adjusting the details. Changes won't be saved.Climate risks
Neighborhood: Inner Richmond

Similar homes
- $3,295,0005 bd4 ba2.5k sqft647 24th Ave, San Francisco, CA 94121For Sale
 MLS ID #426164432, Marcus A. Lee DRE #01354869, Compass. SFAR
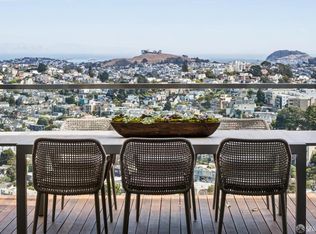
 - $3,495,0004 bd3 ba2.6k sqft263 Upper Ter, San Francisco, CA 94117For Sale
 MLS ID #426160833, Daniel Kirk Slaughter DRE #01912359, Vanguard Properties. SFAR
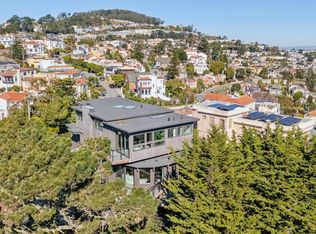
 - $3,849,0004 bd3 ba3.2k sqft869 Darien Way, San Francisco, CA 94127For Sale
 MLS ID #426170801, Mollie W. Poe DRE #01239280, Compass. SFAR
 - $3,100,0005 bd4 ba3.1k sqft1733 15th Ave, San Francisco, CA 94122For Sale
 MLS ID #426164703, Cleveland Anderson Motley IV DRE #02072244, Redfin. SFAR
Local buyer's agents are ready to help
