Skip main navigation
Sold for $3,300,000
  • $3,300,000

    612 19th Ave, San Francisco, CA 94121

    3beds
    2,485sqft
    Single Family Residence
    Built in 1915
    2,374 Square Feet Lot
    $3,832,700 Zestimate®
    $1,328/sqft
    $7,645 Estimated rent

    Home value

    $3,832,700

    $3.41M - $4.29M

    $7,645/mo

    Zestimate® history
    Loading
    Loading...

    Owner options

    List your home for rent

    $7,645/mo

    Rent Zestimate®

    Find your next renter with Zillow Rental Manager. Plus, with online applications, you can quickly screen prospective tenants – for free.

    Learn more

    $7,645/mo

    Rent Zestimate®

    Refinance and save

    $20,877/mo

    Est. payment

    Refinancing to a lower rate could help reduce your monthly payments and save thousands over the life of the loan.

    See today's rates

    $20,877/mo

    Est. payment

    Explore your selling options

    Work with a Zillow partner agent

    Leverage their expertise and Zillow's premium Showcase listings to get your home seen by more buyers.

    Get started

    List with your own agent

    Get your home in front of millions of buyers by listing it on Zillow.

    Learn how to do it

    Sell it yourself

    Take full control of how buyers see your home on Zillow by listing For Sale by Owner (FSBO).

    List your home

    What's special

    Deep flat backyardTimeless designElegantly reimagined tri-level homeLush with flowersDedicated entertainment spacesThoughtfully designed layoutSoaring ceilings
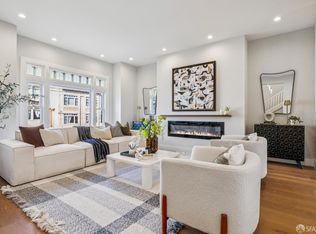
    Masterpiece in the Heart of Central Richmond. Welcome to this elegantly reimagined tri-level home in the highly sought-after Central Richmond neighborhood. Recently and tastefully renovated with timeless design, this 3-bedroom, 3.5-bathroom residence offers a perfect blend of sophistication, comfort, and functionality. Step inside to soaring ceilings, an open and airy floor plan, and a thoughtfully designed layout that flows seamlessly across multiple levels. With dedicated entertainment spaces and a seamless indoor-outdoor connection, this home is built for both everyday living and hosting in style. The deep, flat backyard is a true urban oasis-lush with flowers and generous space for play, gardening, or quiet relaxation. A spacious two-car tandem garage adds to the convenience. Located directly across from vibrant Balboa Street, you'll enjoy easy access to public transit, restaurants, and cafes. Just blocks away are Golden Gate Park, the Clement Street Corridor, the Presidio, and Baker Beach, making this a dream location for city living with a neighborhood feel. Don't miss this rare opportunity to own a turnkey home in one of San Francisco's most beloved neighborhoods.

    Zillow last checked:

    Listing updated:

    Listed by:

    Juanjuan Huang DRE #01934195 415-819-6580,

    Compass 415-738-7000

    Bought with:

    Craig L. Epstein, DRE #01739593

    Compass

    Source: SFAR,MLS#: 425030492MLS LogoOriginating MLS: San Francisco Association of REALTORS

    Facts & features

    Interior

    Bedrooms & bathrooms
    • Bedrooms: 3
    • Bathrooms: 4
    • Full bathrooms: 3
    • 1/2 bathrooms: 1
    Primary bedroom
    • Features: Walk-In Closet
    • Area: 0
    • Dimensions: 0 x 0
    Bedroom 1
    • Area: 0
    • Dimensions: 0 x 0
    Bedroom 2
    • Area: 0
    • Dimensions: 0 x 0
    Bedroom 3
    • Area: 0
    • Dimensions: 0 x 0
    Bedroom 4
    • Area: 0
    • Dimensions: 0 x 0
    Primary bathroom
    • Features: Double Vanity, Quartz, Shower Stall(s), Soaking Tub, Tile, Window
    Bathroom
    • Features: Double Vanity, Quartz, Skylight/Solar Tube, Tile, Tub w/Shower Over, Window
    Dining room
    • Features: Formal Area
    • Level: Main
    • Area: 0
    • Dimensions: 0 x 0
    Family room
    • Level: Lower
    • Area: 0
    • Dimensions: 0 x 0
    Kitchen
    • Features: Breakfast Area, Kitchen Island, Island w/Sink, Pantry Cabinet, Quartz Counter
    • Level: Main
    • Area: 0
    • Dimensions: 0 x 0
    Living room
    • Level: Main
    • Area: 0
    • Dimensions: 0 x 0
    Heating
    • Central, Gas
    Cooling
    • None
    Appliances
    • Included: Dishwasher, Disposal, Double Oven, Free-Standing Refrigerator, Gas Cooktop, Gas Water Heater, Range Hood, Microwave, Wine Refrigerator, Dryer, Washer
    • Laundry: Ground Floor, Inside
    Features
    • Formal Entry, Storage, Wet Bar
    • Flooring: Tile, Wood
    • Windows: Caulked/Sealed, Double Pane Windows, Screens, Skylight(s)
    • Number of fireplaces: 1
    • Fireplace features: Electric, Living Room
    Interior area
    • Total structure area: 2,485
    • Total interior livable area: 2,485 sqft

    Property

    Parking
    • Total spaces: 2
    • Parking features: Driveway, 24'+ Deep Garage, Attached, Garage Door Opener, Garage Faces Front, Inside Entrance, Private, Tandem, On Site (Single Family Only)
    • Attached garage spaces: 2
    • Has uncovered spaces: Yes
    Features
    • Stories: 3
    • Patio & porch: Front Porch, Uncovered Patio
    • Fencing: Back Yard,Wood
    Lot
    • Size: 2,374 Square Feet
    • Features: Garden, Landscaped, Low Maintenance
    Details
    • Parcel number: 1626023A
    • Special conditions: Standard

    Construction

    Type & style
    • Home type: SingleFamily
    • Architectural style: Contemporary,Edwardian
    • Property subtype: Single Family Residence
    Condition
    • Updated/Remodeled
    • New construction: No
    • Year built: 1915

    Utilities & green energy

    • Sewer: Public Sewer
    • Water: Public

    Community & HOA

    Community
    • Security: Carbon Monoxide Detector(s), Double Strapped Water Heater, Security System Owned, Smoke Detector(s)
    HOA
    • Has HOA: No
    Location
    • Region: San Francisco
    • Elevation: 0

    Financial & listing details

    • Price per square foot: $1,328/sqft
    • Tax assessed value: $107,827
    • Annual tax amount: $2,083
    • Date on market: 4/17/2025
    • Cumulative days on market: 12 days
    • Total actual rent: 0
    • Road surface type: Paved Sidewalk, Paved

    Price history

    DateEventPrice
    5/14/2025Sold$3,300,000+32.1%$1,328/sqft
    Source: SFAR #425030492 Report a problem
    4/30/2025Pending sale$2,498,000$1,005/sqft
    Source: SFAR #425030492 Report a problem
    4/17/2025Listed for sale$2,498,000+66.5%$1,005/sqft
    Source: SFAR #425030492 Report a problem
    8/22/2024Sold$1,500,000$604/sqft
    Source: Public Record Report a problem

    Public tax history

    YearProperty taxesTax assessment
    2025$2,083 +54.4%$107,827 +2%
    2024$1,349 +8%$105,713 +2%
    2023$1,249 +1.8%$103,641 +2%
    2022$1,227 +1.7%$101,610 +2%
    2021$1,206 -0.2%$99,619 +1%
    2020$1,209 +3.4%$98,599 +2%
    2019$1,169 +3.3%$96,667 +2%
    2018$1,132 +1.2%$94,772 +2%
    2017$1,118 +4.4%$92,915 +2%
    2016$1,071 +1.3%$91,094 +1.5%
    2015$1,057 +2.7%$89,727 +2%
    2014$1,030 $87,970 +0.5%
    2013-- $87,574 +2%
    2012-- $85,858 +2%
    2011-- $84,176 +0.8%
    2010-- $83,548 -0.2%
    2009-- $83,747 +2%
    2008-- $82,105 +2%
    2007-- $80,497 +2%
    2006-- $78,919 +2%
    2005-- $77,373 +3.9%
    2003-- $74,468 +2%
    2002-- $73,008 +2%
    2001-- $71,579 +2%
    2000-- $70,175
    Find assessor info on the county website

    Neighborhood: Inner Richmond

    Nearby schools

    GreatSchools rating
    Get a cash offer in 3 minutes
    Find out how much your home could sell for in as little as 3 minutes with a no-obligation cash offer.
    Estimated market value
    $3,832,700
    Get a cash offer in 3 minutes
    Find out how much your home could sell for in as little as 3 minutes with a no-obligation cash offer.
    Estimated market value
    $3,832,700