Ideally situated in the heart of Nob Hill, this spectacular Park Avenue-style apartment boasts wonderful Bay and iconic City views from the 6th floor of a legendary 15-unit Beaux Arts landmark. Truly the crown jewel of the building, this pristine 3,077sf residence spans an entire half-floor and is framed by stunning architectural details yet masterfully reimagined for modern-day living with impeccable materials and finishes. A flexible floor plan currently showcases a luxurious Primary suite with views of the famed Fairmont Hotel gardens, an elegant guest suite, an office with built-ins (possible bedroom), a large media room with custom cabinetry, a pantry/laundry room, and 3.5 beautifully updated bathrooms. A large marble-clad kitchen was designed with the veteran chef in mind and the 28ft gallery walls will impress the most avid art collector. One of a few in a building with air conditioning. 2 pkg spaces, attended Lobby, secure garage, pet-friendly building.
Pending
$4,400,000
840 Powell Street #602, San Francisco, CA 94108
4beds
3,077sqft
Condominium
Built in 1914
-- sqft lot
$4,268,400 Zestimate®
$1,430/sqft
$3,425/mo HOA
What's special
Elegant guest suiteOffice with built-insFlexible floor planStunning architectural detailsAir conditioning
- 73 days
- 181
- 2
Zillow last checked:
Listing updated:
Listed by:
Lori S Docherty DRE #01370723 415-254-7016,
Compass 415-805-2900
Source: BAREIS,MLS#: 426142997 Originating MLS: Marin County
Originating MLS: Marin CountyFacts & features
Interior
Bedrooms & bathrooms
- Bedrooms: 4
- Bathrooms: 3
- Full bathrooms: 3
Rooms
- Room types: Wine Storage Area, Storage, Office, Master Bedroom, Master Bathroom, Living Room, Laundry, Kitchen, Dining Room, Den
Primary bedroom
- Features: Sitting Area, Closet
- Level: Main
Bedroom
- Level: Main
Primary bathroom
- Features: Tub
Bathroom
- Level: Main
Dining room
- Features: Formal Room
- Level: Main
Family room
- Level: Main
Kitchen
- Features: Marble Counter, Breakfast Area
- Level: Main
Living room
- Features: View
- Level: Main
Cooling
- Room Air
Appliances
- Included: Range Hood, Gas Cooktop, Double Oven, Disposal, Dishwasher, Built-In Refrigerator, Washer, Dryer
Features
- Flooring: Wood, Tile, Carpet
- Windows: Dual Pane Full
- Has basement: No
- Number of fireplaces: 1
- Fireplace features: Wood Burning
Interior area
- Total structure area: 3,077
- Total interior livable area: 3,077 sqft
Property
Parking
- Total spaces: 2
- Parking features: Underground, Side By Side, Inside Entrance
- Garage spaces: 2
Features
- Levels: One
- Has view: Yes
- View description: Downtown, City Lights, Bay Bridge, Bay
- Has water view: Yes
- Water view: Bay
Lot
- Size: 0.29 Acres
Details
- Parcel number: 0243050
- Special conditions: Standard
Construction
Type & style
- Home type: Condo
- Architectural style: Traditional
- Property subtype: Condominium
- Attached to another structure: Yes
Condition
- Year built: 1914
Community & HOA
Community
- Security: Smoke Detector(s), Fire Alarm, Carbon Monoxide Detector(s)
HOA
- Has HOA: Yes
- Services included: Water, Trash, Management, Maintenance Grounds, Maintenance Structure, Insurance on Structure, Insurance, Elevator, Door Person, Common Areas
- HOA fee: $3,425 monthly
- HOA name: 840 Powell Street HOA
Location
- Region: San Francisco
Financial & listing details
- Price per square foot: $1,430/sqft
- Tax assessed value: $3,267,000
- Annual tax amount: $39,421
- Date on market: 6/29/2026
Estimated market value
$4,268,400
$3.93M - $4.65M
Not available
Price history
| Date | Event | Price |
|---|---|---|
| 8/11/2026 | Pending sale | $4,400,000$1,430/sqft |
Source:  BAREIS #426142997 Report a problem BAREIS #426142997 Report a problem | ||
| 6/29/2026 | Listed for sale | $4,400,000+17.3%$1,430/sqft |
Source: BAREIS #426142997 Report a problem | ||
| 11/30/2012 | Sold | $3,750,000$1,219/sqft |
Source:  SFAR #402657 Report a problem SFAR #402657 Report a problem | ||
| 11/10/2012 | Listed for sale | $3,750,000-6.3%$1,219/sqft |
Source: Sotheby's International Realty - #402657 Report a problem | ||
| 6/12/2007 | Sold | $4,000,000+38.2%$1,300/sqft |
Source: Public Record Report a problem | ||
| 8/4/2005 | Sold | $2,895,000+29.2%$941/sqft |
Source: Public Record Report a problem | ||
| 9/12/2001 | Sold | $2,240,000+28%$728/sqft |
Source: Public Record Report a problem | ||
| 9/8/1999 | Sold | $1,750,000$569/sqft |
Source: Public Record Report a problem | ||
Public tax history
| Year | Property taxes | Tax assessment |
|---|---|---|
| 2025 | $39,421 +16.1% | $3,267,000 +15.3% |
| 2024 | $33,959 -9.7% | $2,834,000 -9.5% |
| 2023 | $37,594 -21.5% | $3,131,000 -21.7% |
| 2022 | $47,872 -6.3% | $4,000,000 -6.2% |
| 2021 | $51,110 -0.4% | $4,266,180 +1% |
| 2020 | $51,293 +3.6% | $4,222,437 +2% |
| 2019 | $49,522 +3.5% | $4,139,645 +2% |
| 2018 | $47,850 +1.8% | $4,058,477 +2% |
| 2017 | $46,987 +1.5% | $3,978,900 +2% |
| 2016 | $46,301 +1.2% | $3,900,883 +1.5% |
| 2015 | $45,734 +2.5% | $3,842,290 +2% |
| 2014 | $44,607 | $3,767,025 -13.4% |
| 2013 | -- | $4,351,988 +2% |
| 2012 | -- | $4,266,656 +2% |
| 2011 | -- | $4,182,998 +0.8% |
| 2010 | -- | $4,151,737 -0.2% |
| 2009 | -- | $4,161,600 +2% |
| 2008 | -- | $4,080,000 -7.9% |
| 2007 | -- | $4,429,350 +2% |
| 2006 | -- | $4,342,500 +21.9% |
| 2005 | -- | $3,561,006 +3.9% |
| 2003 | -- | $3,427,200 +53% |
| 2002 | -- | $2,240,000 +25.5% |
| 2001 | -- | $1,785,000 +2% |
| 2000 | -- | $1,750,000 |
Find assessor info on the county website
Monthly payment
Est. payment
Payment breakdown
Explore the cost of this home by adjusting the details. Changes won't be saved.Climate risks
Neighborhood: Nob Hill
- $1,719,7002 bd1 ba1.5k sqft840 Powell St #101, San Francisco, CA 94108Off Market

- $1,760,6002 bd1 ba1.7k sqft840 Powell St #102, San Francisco, CA 94108Off Market
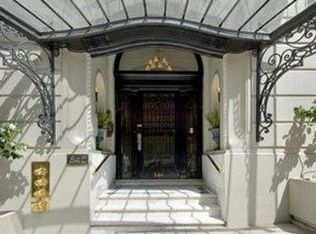
- $3,261,7004 bd2 ba3k sqft840 Powell St #103, San Francisco, CA 94108Off Market
- $3,549,9005 bd4 ba3k sqft840 Powell St #201, San Francisco, CA 94108Off Market
Similar homes
- $5,495,0004 bd5 ba4.4k sqft1150 Sacramento St APT 601, San Francisco, CA 94108For Sale
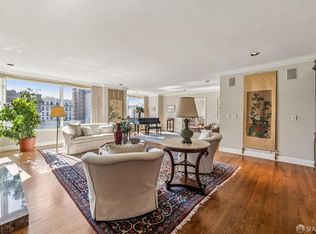 MLS ID #426156488, Christopher J. Smith DRE #01740857, City Real Estate. SFAR
 - $5,200,0002 bd3 ba2.9k sqft1001 California St #7, San Francisco, CA 94108For Sale
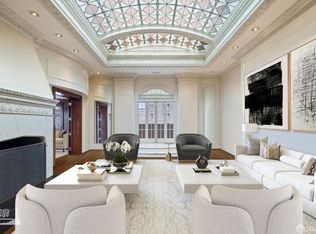 MLS ID #426149947, Mary Lou Castellanos DRE #00905399, Sotheby's International Realty. SFAR
 - $4,950,0005 bd5 ba3.5k sqft1138 Taylor St, San Francisco, CA 94108For Sale
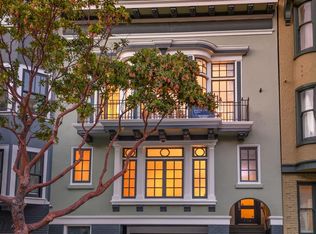 MLS ID #426145715, James B. Hurley DRE #01080787, Vanguard Properties. SFAR
 - $4,400,0004 bd5 ba3.4k sqft1800 Gough St #7, San Francisco, CA 94109For Sale
 MLS ID #426109848, Bernadette V. Lamothe DRE #01068440, Sotheby's International Realty. SFAR
Local buyer's agents are ready to help
