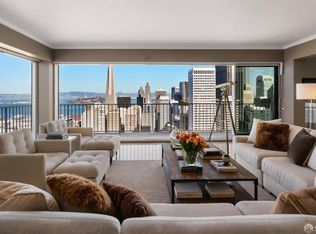
Glamorous high floor Grand Residence on coveted northeast corner, largest floor plan except penthouse. Enjoy stunning, sweeping City, Bridge and Bay views! Down to the studs 2-year renovation by globally renowned team of designers, architects, contractors. Hand laid floors, top-grade mill work, custom wall treatment, artful stonework. Two bedroom suites + rich walnut paneled library. Spacious foyer and living room with surround windows, elegant formal dining room enjoys exciting Bay Bridge lightshow close-up. Sumptuous primary bedroom suite with 2nd bath, steam shower, spa tub, double walk-in closets. Guest bedroom suite with full bath. Spacious eat-in gourmet kitchen enjoys Bay Bridge and Treasure Island views. Large laundry room. App controlled A/V, motorized shades, lighting & HVAC. New acoustic insulation throughout. Updated systems. 2-car dedicated garage parking- self park OR valet. Reserved wine locker & extra storage. Separate Grand Residences lobby. Unmatched services with luxury amenities: club lounges, private dining room, screening room, concierge, catering kitchen, saline swimming pool, fitness center, children's center, pilates, massage & yoga studios, outdoor patios. 24-7-365 attended lobby + security. Luxe living at its best, ideal and convenient location near the waterfront Embarcadero, financial district, close to sports arenas, SFMOMA and Yerba Buena Gardens. Adjacent Transbay Salesforce elevated Park. Elegant city living!
For sale
$5,500,000
301 Mission St APT 52B, San Francisco, CA 94105
3beds
3,315sqft
Condominium
Built in 2009
-- sqft lot
$-- Zestimate®
$1,659/sqft
$4,294/mo HOA
What's special
- 183 days
- 979
- 36
Zillow last checked:
Listing updated:
Listed by:
Dona Crowder DRE #00570185 415-310-5933,
Coldwell Banker Realty 415-474-1750
Source: SFAR,MLS#: 426118871 Originating MLS: San Francisco Association of REALTORS
Originating MLS: San Francisco Association of REALTORSFacts & features
Interior
Bedrooms & bathrooms
- Bedrooms: 3
- Bathrooms: 4
- Full bathrooms: 3
- 1/2 bathrooms: 1
Rooms
- Room types: Dining Room, Kitchen, Laundry, Library, Living Room, Storage, Wine Storage Area, Other
Primary bedroom
- Features: Sitting Area, Walk-In Closet(s)
- Area: 0
- Dimensions: 0 x 0
Bedroom 1
- Area: 0
- Dimensions: 0 x 0
Bedroom 2
- Area: 0
- Dimensions: 0 x 0
Bedroom 3
- Area: 0
- Dimensions: 0 x 0
Bedroom 4
- Area: 0
- Dimensions: 0 x 0
Primary bathroom
- Features: Double Vanity, Marble, Radiant Heat, Shower Stall(s), Soaking Tub, Steam, Stone, Window
Bathroom
- Features: Tub w/Shower Over
Dining room
- Features: Formal Room
- Level: Main
- Area: 0
- Dimensions: 0 x 0
Family room
- Area: 0
- Dimensions: 0 x 0
Kitchen
- Features: Breakfast Area, Butlers Pantry, Kitchen Island, Island w/Sink, Marble Counter, Pantry Cabinet, Pantry Closet
- Level: Main
- Area: 0
- Dimensions: 0 x 0
Living room
- Features: View
- Level: Main
- Area: 0
- Dimensions: 0 x 0
Heating
- Central, Radiant
Cooling
- Central Air
Appliances
- Included: Dishwasher, Disposal, Double Oven, Gas Cooktop, Range Hood, Ice Maker, Microwave, Warming Drawer, Wine Refrigerator, Dryer, Washer
- Laundry: Cabinets, Gas Dryer Hookup, Inside Room
Features
- Elevator, Formal Entry, Storage, Wet Bar
- Flooring: Marble, Tile, Wood
- Has fireplace: No
- Common walls with other units/homes: End Unit
Interior area
- Total structure area: 3,315
- Total interior livable area: 3,315 sqft
Video & virtual tour
Property
Parking
- Total spaces: 2
- Parking features: Assigned, Garage Door Opener, Guest, Inside Entrance, Side By Side, Underground, On Site
- Garage spaces: 2
Features
- Levels: One
- Stories: 58
- Has view: Yes
- View description: Bay, Bay Bridge, City Lights, Downtown, Marina, Mt Diablo
- Has water view: Yes
- Water view: Bay
Lot
- Size: 1.16 Acres
Details
- Parcel number: 3719357
- Special conditions: Standard
Construction
Type & style
- Home type: Condo
- Architectural style: Contemporary,Traditional
- Property subtype: Condominium
- Attached to another structure: Yes
Condition
- Updated/Remodeled
- New construction: No
- Year built: 2009
Utilities & green energy
- Sewer: Public Sewer
- Water: Public
- Utilities for property: Underground Utilities
Community & HOA
Community
- Security: Security System Owned
HOA
- Has HOA: Yes
- Amenities included: Gym, Pool, Recreation Room, Recreation Facilities, Roof Deck, Sauna, Spa/Hot Tub
- Services included: Common Areas, Door Person, Elevator, Homeowners Insurance, Insurance on Structure, Maintenance Structure, Management, Organized Activities, Pool, Recreation Facility, Roof, Security, Sewer, Trash, Water
- HOA fee: $4,294 monthly
- HOA name: Millennium Tower
- HOA phone: 415-874-4700
Location
- Region: San Francisco
- Elevation: 0
Financial & listing details
- Price per square foot: $1,659/sqft
- Tax assessed value: $2,277,563
- Annual tax amount: $28,191
- Price range: $5.5M - $5.5M
- Date on market: 4/20/2026
- Cumulative days on market: 182 days
- Total actual rent: 0
Estimated market value
Not available
Estimated sales range
Not available
Not available
Price history
| Date | Event | Price |
|---|---|---|
| 4/22/2026 | Listed for sale | $5,500,000$1,659/sqft |
Source:  SFAR #426118871 Report a problem SFAR #426118871 Report a problem | ||
| 1/20/2025 | Listing removed | $5,500,000$1,659/sqft |
Source: SFAR #424004935 Report a problem | ||
| 10/7/2024 | Listed for sale | $5,500,000-19.1%$1,659/sqft |
Source: SFAR #424004935 Report a problem | ||
| 12/27/2023 | Listing removed | -- |
Source: SFAR #423725568 Report a problem | ||
| 9/1/2023 | Listed for sale | $6,800,000+38.1%$2,051/sqft |
Source: SFAR #423725568 Report a problem | ||
| 7/30/2010 | Sold | $4,925,000$1,486/sqft |
Source: Agent Provided Report a problem | ||
Public tax history
| Year | Property taxes | Tax assessment |
|---|---|---|
| 2025 | $28,191 +3% | $2,277,563 +2% |
| 2024 | $27,375 +1.6% | $2,232,905 +2% |
| 2023 | $26,956 +1.9% | $2,189,124 +2% |
| 2022 | $26,446 +1.8% | $2,146,201 +2% |
| 2021 | $25,974 -0.4% | $2,104,119 +1% |
| 2020 | $26,070 +3.6% | $2,082,545 +2% |
| 2019 | $25,174 +3.5% | $2,041,711 +2% |
| 2018 | $24,319 +2.6% | $2,001,679 +2% |
| 2017 | $23,712 +2% | $1,962,431 +2% |
| 2016 | $23,257 +1.2% | $1,923,953 +1.5% |
| 2015 | $22,981 +4.1% | $1,895,054 +2% |
| 2014 | $22,074 | $1,857,934 +0.5% |
| 2013 | -- | $1,849,538 -63.2% |
| 2012 | -- | $5,023,500 +103.4% |
| 2011 | -- | $2,469,634 |
Find assessor info on the county website
Monthly payment
Est. payment
Payment breakdown
Explore the cost of this home by adjusting the details. Changes won't be saved.Climate risks
Neighborhood: South of Market
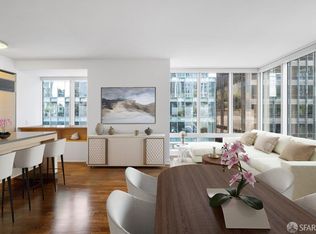
- $660,0001 bd1 ba833 sqft301 Mission St APT 7C, San Francisco, CA 94105Sold
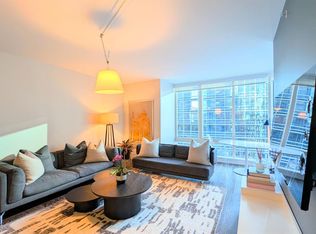
- $1,170,3002 bd2 ba1.2k sqft301 Mission St APT 12J, San Francisco, CA 94105Off Market
- $1,120,0002 bd2 ba1.2k sqft301 Mission St APT 16J, San Francisco, CA 94105Sold
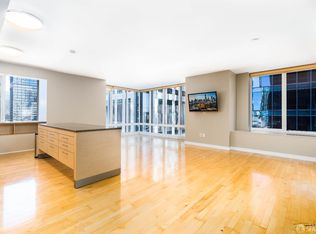
- $1,473,4002 bd2 ba1.4k sqft301 Mission St APT 24A, San Francisco, CA 94105Off Market
Similar homes
- $4,895,0003 bd4 ba2.5k sqft188 Minna St APT 32E, San Francisco, CA 94105For Sale
 MLS ID #426164689, Bryant R. Kowalczyk DRE #01263605, Luxe Places International Real. SFAR
 - $4,995,0003 bd3 ba2.4k sqft10 Miller Pl APT 2200, San Francisco, CA 94108For Sale
 MLS ID #426167812, Marco A. Carvajal DRE #01900765, Vanguard Properties. SFAR
 - $5,200,0002 bd3 ba2.9k sqft1001 California St #7, San Francisco, CA 94108For Sale
 MLS ID #426149947, Mary Lou Castellanos DRE #00905399, Sotheby's International Realty. SFAR
 - $5,950,0002 bd3 ba3k sqft690 Market St Unit 2402, San Francisco, CA 94114For Sale
 MLS ID #426163711, Alex Hachiya DRE #01846549, Sotheby's International Realty. SFAR
