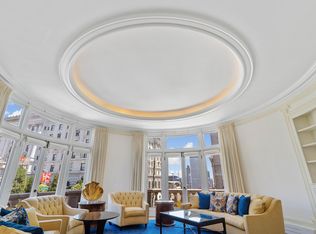
Built in 1914 in the grand Haussmann style by renowned architect Houghton Sawyer, 1001 California Street is one of San Francisco's most iconic residential buildings. This blush-hued Beaux-Arts landmark combines timeless architectural elegance with the convenience and service of a premier Nob Hill address. Occupying the highest full-floor residence in the building, Residence 7 offers a remarkable blend of scale, character, and sophistication. A dramatic living room with soaring ceilings is crowned by a magnificent curved stained-glass skylight, creating a truly unforgettable centerpiece. Adjacent to the living room, a richly paneled library/family room connects to a private office or optional third bedroom through elegant pocket doors. Designed for both grand entertaining and comfortable daily living, the residence also features a formal dining room highlighted by a wall-sized antique French china cabinet, a luxurious powder room, a chef's kitchen anchored by an oversized copper hood, and two generously sized bedroom suites. Two walk-out terraces showcase sweeping views of Nob Hill's most celebrated landmarks and glimpses of the San Francisco Bay, providing an exceptional indoor-outdoor connection rarely found in a historic residence. Residents of 1001 California enjoy full-service living with 24-hour door staff and elevator access. The building has benefited from significant capital improvements, including an extensive exterior restoration and waterproofing program encompassing the roof, decks, glass doors, wrought-iron railings, and facade. This is a rare opportunity to own one of Nob Hill's most distinguished full-floor residences in a truly iconic San Francisco building.
For sale
$5,200,000
1001 California St #7, San Francisco, CA 94108
2beds
2,980sqft
Condominium
Built in 1914
-- sqft lot
$5,154,700 Zestimate®
$1,745/sqft
$5,432/mo HOA
What's special
Magnificent curved stained-glass skylightBlush-hued beaux-arts landmarkElegant pocket doorsLuxurious powder roomFormal dining roomTwo walk-out terraces
- 29 days
- 2,446
- 168
Likely to sell faster than
Zillow last checked:
Listing updated:
Listed by:
Mary Lou Castellanos DRE #00905399 415-640-0135,
Sotheby's International Realty 415-901-1700,
Grazia Bennett DRE #01889420 415-823-5515,
Sotheby's International Realty
Source: SFAR,MLS#: 426149947 Originating MLS: San Francisco Association of REALTORS
Originating MLS: San Francisco Association of REALTORSFacts & features
Interior
Bedrooms & bathrooms
- Bedrooms: 2
- Bathrooms: 3
- Full bathrooms: 2
- 1/2 bathrooms: 1
Primary bedroom
- Features: Balcony, Sitting Area, Walk-In Closet(s)
- Area: 0
- Dimensions: 0 x 0
Bedroom 1
- Area: 0
- Dimensions: 0 x 0
Bedroom 2
- Area: 0
- Dimensions: 0 x 0
Bedroom 3
- Area: 0
- Dimensions: 0 x 0
Bedroom 4
- Area: 0
- Dimensions: 0 x 0
Primary bathroom
- Features: Double Vanity, Soaking Tub, Stone
Bathroom
- Features: Shower Stall(s), Stone
Dining room
- Features: Formal Room
- Level: Main
- Area: 0
- Dimensions: 0 x 0
Family room
- Level: Main
- Area: 0
- Dimensions: 0 x 0
Kitchen
- Features: Stone Counters
- Level: Main
- Area: 0
- Dimensions: 0 x 0
Living room
- Features: Cathedral/Vaulted, Deck Attached
- Level: Main
- Area: 0
- Dimensions: 0 x 0
Heating
- Central
Cooling
- Central Air
Appliances
- Included: Dishwasher, Disposal
- Laundry: Laundry Closet
Features
- Flooring: Stone, Tile, Wood
- Number of fireplaces: 2
- Fireplace features: Family Room, Living Room
Interior area
- Total structure area: 2,980
- Total interior livable area: 2,980 sqft
Video & virtual tour
Property
Parking
- Total spaces: 1
- Parking features: See Remarks, Independent, On Site – Monthly Fee (Condo Only)
Features
- Has view: Yes
- View description: Bay, City
- Has water view: Yes
- Water view: Bay
Lot
- Size: 4,693 Square Feet
Details
- Parcel number: 0254089
- Special conditions: Standard
Construction
Type & style
- Home type: Condo
- Property subtype: Condominium
- Attached to another structure: Yes
Condition
- Updated/Remodeled
- New construction: No
- Year built: 1914
Community & HOA
HOA
- Has HOA: Yes
- Services included: Common Areas, Door Person, Elevator, Maintenance Grounds, Management, Trash, Water
- HOA fee: $5,432 monthly
- HOA name: 1001 California
Location
- Region: San Francisco
- Elevation: 0
Financial & listing details
- Price per square foot: $1,745/sqft
- Tax assessed value: $4,484,108
- Annual tax amount: $53,902
- Price range: $5.2M - $5.2M
- Date on market: 8/12/2026
- Cumulative days on market: 29 days
- Total actual rent: 0
Estimated market value
$5,154,700
$4.90M - $5.41M
Not available
Price history
| Date | Event | Price |
|---|---|---|
| 8/12/2026 | Listed for sale | $5,200,000-12.6%$1,745/sqft |
Source:  SFAR #426149947 Report a problem SFAR #426149947 Report a problem | ||
| 10/16/2023 | Listing removed | -- |
Source: SFAR #423722703 Report a problem | ||
| 9/15/2023 | Listed for sale | $5,950,000$1,997/sqft |
Source: SFAR #423722703 Report a problem | ||
| 8/18/2023 | Listing removed | -- |
Source: SFAR #422654586 Report a problem | ||
| 4/27/2023 | Price change | $5,950,000-6.3%$1,997/sqft |
Source: SFAR #423722703 Report a problem | ||
| 2/24/2023 | Price change | $6,350,000-6.6%$2,131/sqft |
Source: SFAR #423722703 Report a problem | ||
| 9/9/2022 | Listed for sale | $6,800,000+94.3%$2,282/sqft |
Source: SFAR #422654586 Report a problem | ||
| 11/24/2010 | Sold | $3,500,000+17.7%$1,174/sqft |
Source: Public Record Report a problem | ||
| 6/30/2006 | Sold | $2,972,500+127.8%$997/sqft |
Source: Public Record Report a problem | ||
| 10/26/1994 | Sold | $1,305,000$438/sqft |
Source: Public Record Report a problem | ||
Public tax history
| Year | Property taxes | Tax assessment |
|---|---|---|
| 2025 | $53,902 +3% | $4,484,108 +2% |
| 2024 | $52,345 +1.5% | $4,396,186 +2% |
| 2023 | $51,564 +1.9% | $4,309,988 +2% |
| 2022 | $50,617 +1.8% | $4,225,480 +2% |
| 2021 | $49,735 -0.5% | $4,142,628 +1% |
| 2020 | $49,964 +3.6% | $4,100,152 +2% |
| 2019 | $48,243 +3.5% | $4,019,758 +2% |
| 2018 | $46,611 +1.8% | $3,940,940 +2% |
| 2017 | $45,766 +1.5% | $3,863,668 +2% |
| 2016 | $45,094 +1.2% | $3,787,910 +1.5% |
| 2015 | $44,540 +2.7% | $3,731,014 +2% |
| 2014 | $43,364 | $3,657,930 +0.5% |
| 2013 | -- | $3,641,400 +2% |
| 2012 | -- | $3,570,000 +2% |
| 2011 | -- | $3,500,000 +11.2% |
| 2010 | -- | $3,146,923 -0.2% |
| 2009 | -- | $3,154,399 +2% |
| 2008 | -- | $3,092,549 +2% |
| 2007 | -- | $3,031,911 -14.7% |
| 2006 | -- | $3,556,278 +2% |
| 2005 | -- | $3,486,548 +3.9% |
| 2003 | -- | $3,355,538 +2% |
| 2002 | -- | $3,289,744 +2% |
| 2001 | -- | $3,225,240 +2% |
| 2000 | -- | $3,162,000 |
Find assessor info on the county website
Monthly payment
Est. payment
Payment breakdown
Explore the cost of this home by adjusting the details. Changes won't be saved.Climate risks
Neighborhood: Nob Hill
- $12,9752 bd3 ba1.9k sqft1001 California St #2A, San Francisco, CA 94108For Rent
- $1,930,4001 bd1 ba1.7k sqft1001 California St #2B, San Francisco, CA 94108Off Market

- $3,500,000-- bd3 ba1.6k sqft1001 California St #3A, San Francisco, CA 94108Sold
- $3,500,0002 bd3 ba3.6k sqft1001 California St #3B, San Francisco, CA 94108Sold
Similar homes
- $5,495,0004 bd5 ba4.4k sqft1150 Sacramento St APT 601, San Francisco, CA 94108For Sale
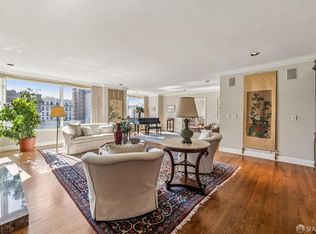 MLS ID #426156488, Christopher J. Smith DRE #01740857, City Real Estate. SFAR
 - $4,950,0005 bd5 ba3.5k sqft1138 Taylor St, San Francisco, CA 94108For Sale
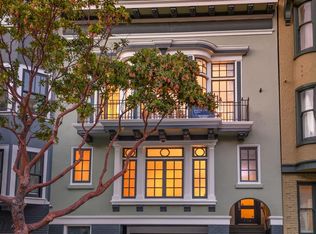 MLS ID #426145715, James B. Hurley DRE #01080787, Vanguard Properties. SFAR
 - $5,500,0003 bd4 ba3.3k sqft301 Mission St APT 52B, San Francisco, CA 94105For Sale
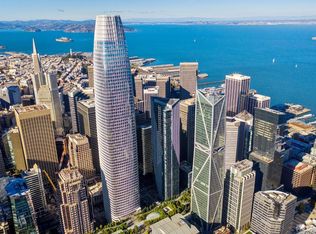 MLS ID #426118871, Dona Crowder DRE #00570185, Coldwell Banker Realty. SFAR
 - $4,999,9993 bd3 ba2.1k sqft488 Folsom St #4901, San Francisco, CA 94105For Sale
 MLS ID #426151847, Robyn L. Kaufman DRE #01074779, Vivre Real Estate. SFAR
Local buyer's agents are ready to help
