A condo that truly lives like a single family home because it is a house. Situated in a prime Cow Hollow location, this is a grand freestanding home of immense scale, volume and architectural interest. The main entertaining level is a completely open floor plan that flows throughout. A massive kitchen has French slate floors, maple cabinets and travertine counters. There are two dishwashers, a Subzero fridge, wine cooler, a built-in kitchen island and Miele double ovens. Dining and living rooms are exceptionally spacious, and the living room has soaring 18' ceilings with a loft area above, shown as a library with built-in home office desk. There are two light-filled guest bedrooms, a bath with separate shower and tub, and laundry. The pent level has a very private primary suite with Golden Gate Bridge, Palace of Fine Arts, Marin, and bay views. The bathroom has double-vanity sinks, a large soaking tub and walk-in shower. There is a fireplace, a north-facing view deck and a sunny, outdoor lounge with hot tub, all on this level. A peaceful au pair suite on the lowest level completes the living space. Private elevator for the main house. A superlative loction, steps from a multitude of restaurants and amenities on Chestnut, Fillmore and Union, this is an exceptional property.
For sale
$5,550,000
2550 Greenwich St, San Francisco, CA 94123
4beds
3,924sqft
Condominium
Built in 1992
-- sqft lot
$-- Zestimate®
$1,414/sqft
$-- HOA
What's special
Subzero fridgeMassive kitchenVery private primary suiteWine coolerBuilt-in kitchen islandPeaceful au pair suiteFrench slate floors
- 188 days
- 1,533
- 60
Zillow last checked:
Listing updated:
Listed by:
Callum C. Hutchins DRE #01176371 415-265-1602,
Sotheby's International Realty 415-901-1700
Source: SFAR,MLS#: 426109060 Originating MLS: San Francisco Association of REALTORS
Originating MLS: San Francisco Association of REALTORSFacts & features
Interior
Bedrooms & bathrooms
- Bedrooms: 4
- Bathrooms: 4
- Full bathrooms: 3
- 1/2 bathrooms: 1
Primary bedroom
- Area: 0
- Dimensions: 0 x 0
Bedroom 1
- Area: 0
- Dimensions: 0 x 0
Bedroom 2
- Area: 0
- Dimensions: 0 x 0
Bedroom 3
- Area: 0
- Dimensions: 0 x 0
Bedroom 4
- Area: 0
- Dimensions: 0 x 0
Dining room
- Area: 0
- Dimensions: 0 x 0
Family room
- Area: 0
- Dimensions: 0 x 0
Kitchen
- Features: Kitchen Island
- Area: 0
- Dimensions: 0 x 0
Living room
- Area: 0
- Dimensions: 0 x 0
Appliances
- Included: Washer/Dryer Stacked
Features
- Flooring: Carpet, Wood
- Has fireplace: No
Interior area
- Total structure area: 3,924
- Total interior livable area: 3,924 sqft
Property
Parking
- Total spaces: 2
- Parking features: Garage Door Opener, Independent, On Site - Mapped (Condo Only)
- Has garage: Yes
Lot
- Size: 3,713 Square Feet
Details
- Parcel number: 0937051
- Special conditions: Standard
Construction
Type & style
- Home type: Condo
- Architectural style: Edwardian
- Property subtype: Condominium
Materials
- Foundation: Concrete
Condition
- Updated/Remodeled
- New construction: No
- Year built: 1992
Community & HOA
HOA
- Has HOA: Yes
Location
- Region: San Francisco
- Elevation: 0
Financial & listing details
- Price per square foot: $1,414/sqft
- Price range: $5.6M - $5.6M
- Date on market: 4/20/2026
- Cumulative days on market: 181 days
- Total actual rent: 0
Estimated market value
Not available
Estimated sales range
Not available
Not available
Price history
| Date | Event | Price |
|---|---|---|
| 9/7/2026 | Listed for sale | $5,550,000$1,414/sqft |
Source:  SFAR #426109060 Report a problem SFAR #426109060 Report a problem | ||
| 8/30/2026 | Listing removed | $5,550,000$1,414/sqft |
Source: SFAR #426109060 Report a problem | ||
| 5/27/2026 | Price change | $5,550,000+0.9%$1,414/sqft |
Source: SFAR #426109060 Report a problem | ||
| 5/26/2026 | Price change | $5,500,000-7.6%$1,402/sqft |
Source: SFAR #426109060 Report a problem | ||
| 4/20/2026 | Listed for sale | $5,950,000$1,516/sqft |
Source: SFAR #426109060 Report a problem | ||
| 12/26/2025 | Listing removed | $5,950,000$1,516/sqft |
Source: SFAR #425071877 Report a problem | ||
| 9/17/2025 | Listed for sale | $5,950,000$1,516/sqft |
Source: SFAR #425071877 Report a problem | ||
Public tax history
Tax history is unavailable.
Monthly payment
Est. payment
Payment breakdown
Explore the cost of this home by adjusting the details. Changes won't be saved.Climate risks
Neighborhood: Cow Hollow
- $5,401,9003 bd3 ba2.7k sqft2552 Greenwich St, San Francisco, CA 94123Off Market
- $6,370,6004 bd4 ba4.1k sqft2550 Greenwich St #A, San Francisco, CA 94123Off Market
- $2,924,9003 bd2 ba1.9k sqft2550 Greenwich St #B, San Francisco, CA 94123Off Market
- $2,236,5002 bd2 ba1.3k sqft2566 Greenwich St, San Francisco, CA 94123Off Market
Similar homes
- $4,995,0005 bd4 ba3.4k sqft3014-3016 Pierce St, San Francisco, CA 94123For Sale
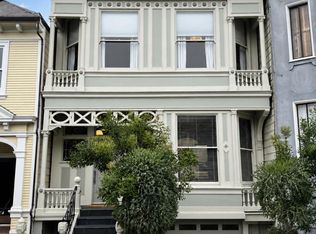 MLS ID #426157616, Ryan A. McCauley DRE #01853079, McCauley, Ryan Allen. SFAR
 - $6,495,0004 bd3 ba3.7k sqft1974 Filbert Street, San Francisco, CA 94123For Sale
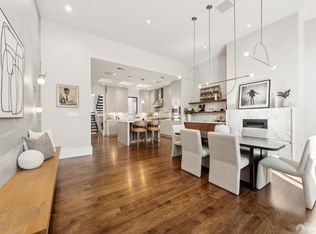 MLS ID #426167166, Amanda Mulholland, Outpost Real Estate. BAREIS
 - $6,250,0004 bd3 ba2.8k sqft2034 Beach St, San Francisco, CA 94123For Sale
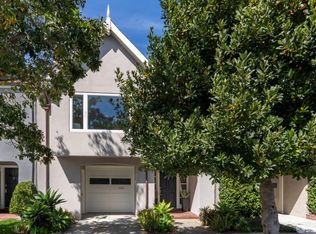 MLS ID #426155078, Bernadette V. Lamothe DRE #01068440, Sotheby's International Realty. SFAR
 - $4,980,0004 bd4 ba3.3k sqft1918 Divisadero St, San Francisco, CA 94115For Sale
 MLS ID #ML82061084, Vivian Tang. MLSListings Inc
