Chic and sophisticated 4-bedroom, 3.5-bath Italianate Victorian, built in 1889, just off Fillmore Street in Pacific Heights. Designed by Ann Lowengart and renovated in 2024 with exceptional materials, fixtures, and fittings throughout. The exquisite, 3-bedroom, 2.5-bath main residence includes a triple parlor, kitchen with breakfast room, laundry room, and attic. The lower level holds a legal 1-bedroom, 1-bath apartment that can be integrated into the home or used as a separate residence. Parking for two-three: a one-car garage, one space in the driveway, and one space perpendicular to the driveway at the curb cut. Across three levels, the home balances formal rooms with comfortable everyday living. A tranquil, slate patio surrounded by a mature trumpet vine is accessible directly from the kitchen. Location!
For sale
$7,950,000
2406 Washington St, San Francisco, CA 94115
4beds
3,615sqft
Single Family Residence
Built in 1889
2,308 Square Feet Lot
$-- Zestimate®
$2,199/sqft
$-- HOA
What's special
- 2 days
- 626
- 57
Zillow last checked:
Listing updated:
Listed by:
Janet F. Schindler DRE #00859528 415-265-5994,
Sotheby's International Realty 415-901-1700
Source: SFAR,MLS#: 426171208 Originating MLS: San Francisco Association of REALTORS
Facts & features
Interior
Bedrooms & bathrooms
- Bedrooms: 4
- Bathrooms: 4
- Full bathrooms: 3
- 1/2 bathrooms: 1
Rooms
- Room types: Dining Room, Kitchen, Laundry, Living Room, Media Room
Primary bedroom
- Features: Walk-In Closet
- Area: 0
- Dimensions: 0 x 0
Bedroom 1
- Area: 0
- Dimensions: 0 x 0
Bedroom 2
- Area: 0
- Dimensions: 0 x 0
Bedroom 3
- Area: 0
- Dimensions: 0 x 0
Bedroom 4
- Area: 0
- Dimensions: 0 x 0
Primary bathroom
- Features: Double Vanity, Fiberglass, Marble, Soaking Tub, Window
Bathroom
- Features: Jack & Jill, Low-Flow Toilet(s), Marble, Radiant Heat, Shower Stall(s), Window
Dining room
- Features: Formal Room
- Level: Main
- Area: 0
- Dimensions: 0 x 0
Family room
- Area: 0
- Dimensions: 0 x 0
Kitchen
- Features: Breakfast Room, Marble Counter
- Level: Lower,Main
- Area: 0
- Dimensions: 0 x 0
Living room
- Level: Lower,Main
- Area: 0
- Dimensions: 0 x 0
Heating
- Gas, Radiant Floor
Appliances
- Included: Dishwasher, Disposal
- Laundry: Cabinets, Inside Room
Features
- Flooring: Marble, Tile, Wood
- Has fireplace: No
Interior area
- Total structure area: 3,615
- Total interior livable area: 3,615 sqft
Property
Parking
- Total spaces: 2
- Parking features: Inside Entrance, See Remarks, Tandem, On Site (Single Family Only)
- Garage spaces: 1
- Uncovered spaces: 1
Features
- Stories: 3
- Patio & porch: Enclosed Patio
- Fencing: Back Yard
Lot
- Size: 2,308 Square Feet
- Features: Low Maintenance
Details
- Parcel number: 0605010
- Special conditions: Standard
- Other equipment: Water Filter System
Construction
Type & style
- Home type: SingleFamily
- Architectural style: Victorian
- Property subtype: Single Family Residence
- Attached to another structure: Yes
Condition
- Updated/Remodeled
- New construction: No
- Year built: 1889
Community & HOA
HOA
- Has HOA: No
Location
- Region: San Francisco
- Elevation: 0
Financial & listing details
- Price per square foot: $2,199/sqft
- Price range: $8M - $8M
- Date on market: 10/20/2026
- Cumulative days on market: 2 days
- Total actual rent: 0
Estimated market value
Not available
Estimated sales range
Not available
Not available
Price history
| Date | Event | Price |
|---|---|---|
| 10/21/2026 | Listed for sale | $7,950,000$2,199/sqft |
Source:  SFAR #426171208 Report a problem | ||
Public tax history
Tax history is unavailable.
Monthly payment
Est. payment
Payment breakdown
Explore the cost of this home by adjusting the details. Changes won't be saved.Climate risks
Neighborhood: Pacific Heights
- $6,574,6004 bd4 ba3.6k sqft2406-2408 Washington St, San Francisco, CA 94115Off Market
- $---- bd-- ba-- sqft2408 Washington St, San Francisco, CA 94115Off Market
- $--1 bd1 ba600 sqft2418 Washington St, San Francisco, CA 94115Off Market
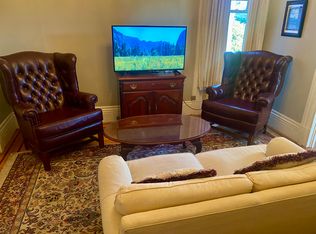
- $--1 bd-- ba-- sqft2418 Washington St APT 1, San Francisco, CA 94115Off Market

Similar homes
- $6,495,0004 bd3 ba3.6k sqft1974 Filbert Street, San Francisco, CA 94123For Sale
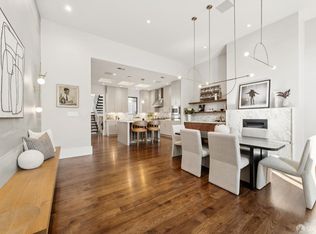 MLS ID #426167166, Amanda Mulholland, Outpost Real Estate. BAREIS
- $5,750,0004 bd4 ba2.9k sqft572 Eureka St, San Francisco, CA 94114For Sale
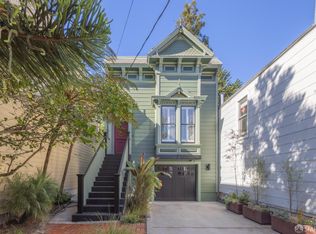 MLS ID #426171145, Meagan S. Levitan DRE #01450991, Corcoran Icon Properties. SFAR
- $4,980,0004 bd4 ba3.3k sqft1918 Divisadero St, San Francisco, CA 94115For Sale
 MLS ID #ML82061084, Vivian Tang. MLSListings Inc
- $7,450,0003 bd5 ba3.6k sqft1100 Union St #1101, San Francisco, CA 94109For Sale
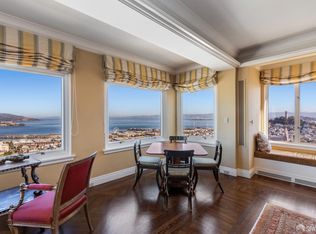 MLS ID #426170773, Adam Benjamin Gothelf DRE #01888146, Sotheby's International Realty. SFAR
