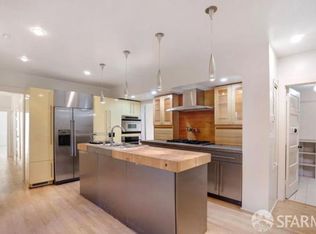
Custom-built by its owners, this architectural masterpiece seamlessly blends contemporary design, thoughtful functionality, and luxurious sophistication in one of San Francisco's most prestigious neighborhoods, where Russian Hill blends into Nob Hill. Recently showcased on the San Francisco AIA Home Tour, this exceptional single-family residence features six spacious bedrooms, five baths including two primary en-suite retreats for privacy and comfort. The versatile layout includes a media room, dedicated office space, and an expansive open-concept living area with a gourmet kitchen and dining space. Two private decks enhance the living experience, with the north-facing deck offering stunning views of the Golden Gate Bridge. The rooftop level features a living roof deck with panoramic 360-degree views, complete with a built-in fire pit and rooftop garden, perfect for entertaining or peaceful reflection. The legal two-level ADU adds exceptional versatility, featuring two bedrooms, 1.5 bathroom, and a beautifully appointed open living/dining/kitchen area that flows into a professionally landscaped garden, making it an ideal income-generating opportunity or guest quarters. Additional highlights include a two-car garage with convenient lower-level access and multiple outdoor living areas surrounded by manicured landscaping, The elevator leads to all floors.
For sale
$6,995,000
160 Bernard St, San Francisco, CA 94109
6beds
4,100sqft
Single Family Residence
Built in 2019
1,380 Square Feet Lot
$-- Zestimate®
$1,706/sqft
$-- HOA
What's special
Gourmet kitchenDedicated office spaceLuxurious sophisticationThoughtful functionalityContemporary designTwo private decksProfessionally landscaped garden
- 174 days
- 1,858
- 63
Zillow last checked:
Listing updated:
Listed by:
Tasha Delancy DRE #02024301 650-888-7220,
Vanguard Properties 415-510-8600
Source: SFAR,MLS#: 426112178 Originating MLS: San Francisco Association of REALTORS
Originating MLS: San Francisco Association of REALTORSFacts & features
Interior
Bedrooms & bathrooms
- Bedrooms: 6
- Bathrooms: 7
- Full bathrooms: 5
- 1/2 bathrooms: 2
Primary bedroom
- Area: 0
- Dimensions: 0 x 0
Bedroom 1
- Area: 0
- Dimensions: 0 x 0
Bedroom 2
- Area: 0
- Dimensions: 0 x 0
Bedroom 3
- Area: 0
- Dimensions: 0 x 0
Bedroom 4
- Area: 0
- Dimensions: 0 x 0
Dining room
- Area: 0
- Dimensions: 0 x 0
Family room
- Area: 0
- Dimensions: 0 x 0
Kitchen
- Area: 0
- Dimensions: 0 x 0
Living room
- Area: 0
- Dimensions: 0 x 0
Heating
- Radiant
Appliances
- Included: Dishwasher, ENERGY STAR Qualified Appliances, Dryer, Washer
- Laundry: Laundry Closet
Features
- Elevator, Storage
- Flooring: Tile, Wood
- Basement: None
- Has fireplace: No
Interior area
- Total structure area: 4,100
- Total interior livable area: 4,100 sqft
Property
Parking
- Total spaces: 2
- Parking features: Enclosed, Garage Door Opener, Side By Side, On Site (Single Family Only)
- Has garage: Yes
Features
- Stories: 4
- Patio & porch: Enclosed Patio, Deck, Uncovered Deck
- Exterior features: Balcony
- Has view: Yes
- View description: Bay, Bridge(s), City, City Lights, Downtown, Golden Gate Bridge, Ocean, San Francisco
- Has water view: Yes
- Water view: Bay,Ocean
Lot
- Size: 1,380 Square Feet
- Features: Court, Garden, Landscaped
- Topography: Level
Details
- Parcel number: 0156036
- Special conditions: Standard
Construction
Type & style
- Home type: SingleFamily
- Architectural style: Contemporary
- Property subtype: Single Family Residence
Materials
- Foundation: Concrete
- Roof: Cement,Flat
Condition
- Year built: 2019
Utilities & green energy
- Sewer: Public Sewer
- Water: Public
- Utilities for property: Cable Connected, Internet Available, Public, Sewer Connected
Green energy
- Energy efficient items: Appliances
Community & HOA
Community
- Security: Carbon Monoxide Detector(s), Fire Suppression System, Security Gate, Smoke Detector(s)
HOA
- Has HOA: No
Location
- Region: San Francisco
- Elevation: 0
Financial & listing details
- Price per square foot: $1,706/sqft
- Price range: $7M - $7M
- Date on market: 3/15/2026
- Cumulative days on market: 174 days
- Listing terms: Cash
- Total actual rent: 0
Estimated market value
Not available
Estimated sales range
Not available
Not available
Price history
| Date | Event | Price |
|---|---|---|
| 6/1/2025 | Price change | $6,995,000-6.7%$1,706/sqft |
Source:  SFAR #425038745 Report a problem SFAR #425038745 Report a problem | ||
| 5/10/2025 | Price change | $7,495,000-11.8%$1,828/sqft |
Source: SFAR #425038745 Report a problem | ||
| 10/7/2024 | Price change | $8,495,000-0.1%$2,072/sqft |
Source: SFAR #424070310 Report a problem | ||
| 9/12/2023 | Price change | $8,500,000-10.5%$2,073/sqft |
Source: SFAR #423743139 Report a problem | ||
| 8/25/2023 | Listed for sale | $9,500,000$2,317/sqft |
Source: SFAR #423743139 Report a problem | ||
| 5/24/2023 | Listing removed | -- |
Source: SFAR #423736087 Report a problem | ||
| 4/21/2023 | Listed for rent | $18,000$4/sqft |
Source: SFAR #423736087 Report a problem | ||
Public tax history
Tax history is unavailable.
Monthly payment
Est. payment
Payment breakdown
Explore the cost of this home by adjusting the details. Changes won't be saved.Climate risks
Neighborhood: Russian Hill
Similar homes
- $7,985,0004 bd4 ba4.1k sqft2023 Pacific Ave, San Francisco, CA 94109For Sale
 MLS ID #426146730, Robert R. Callan Jr. DRE #01469224, Sotheby's International Realty. SFAR
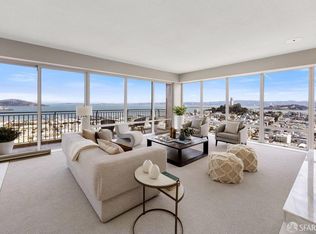
 - $6,500,0003 bd5 ba3.4k sqft1750 Taylor St Unit 1001, San Francisco, CA 94133For Sale
 MLS ID #426157269, Nina Hatvany DRE #01152226, Compass. SFAR
 - $7,000,0003 bd3 ba2.6k sqft338 Main St #32B, San Francisco, CA 94105For Sale
 MLS ID #426149706, Jia Y. Feng DRE #01085459, JODI Realty. SFAR
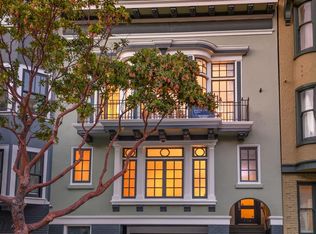
 - $4,950,0005 bd5 ba3.5k sqft1138 Taylor St, San Francisco, CA 94108For Sale
 MLS ID #426145715, James B. Hurley DRE #01080787, Vanguard Properties. SFAR
Local buyer's agents are ready to help
