Just one block from the yacht harbor and three blocks from the Palace of Fine Arts, this single-family Marina home has 4 bedrooms and 3 full baths on two levels plus finished attic space. A street-level bedroom with adjacent bath provides flexible space for extended family, office, or recreation, enhanced by a kitchenette, banquette seating, built-in desk, walk-in closet, and French door to the rear yard. Upstairs, the living room features custom cabinetry and an ornate fireplace, while the formal dining room opens to an all-white designer kitchen with Carrara marble and stainless steel appliances. Three additional bedrooms and 2 adjacent baths complete this level. An extra-deep private rear yard has lawn, patio, and gardens plus there is an attached 2-car tandem garage with direct access to the home. Walk Score 91; Bike Score 92.
For sale
$6,250,000
2034 Beach St, San Francisco, CA 94123
4beds
2,855sqft
Single Family Residence
Built in 1926
3,436 Square Feet Lot
$-- Zestimate®
$2,189/sqft
$-- HOA
What's special
Ornate fireplaceFinished attic spaceCustom cabinetryFormal dining roomBanquette seatingBuilt-in deskWalk-in closet
- 13 days
- 3,413
- 263
Likely to sell faster than
Zillow last checked:
Listing updated:
Listed by:
Bernadette V. Lamothe DRE #01068440 415-793-1175,
Sotheby's International Realty 415-901-1700
Source: SFAR,MLS#: 426155078 Originating MLS: San Francisco Association of REALTORS
Originating MLS: San Francisco Association of REALTORSFacts & features
Interior
Bedrooms & bathrooms
- Bedrooms: 4
- Bathrooms: 3
- Full bathrooms: 3
Rooms
- Room types: Attic, Den, Dining Room, Kitchen, Laundry, Living Room, Loft, Storage
Primary bedroom
- Features: Walk-In Closet
- Area: 0
- Dimensions: 0 x 0
Bedroom 1
- Area: 0
- Dimensions: 0 x 0
Bedroom 2
- Area: 0
- Dimensions: 0 x 0
Bedroom 3
- Area: 0
- Dimensions: 0 x 0
Bedroom 4
- Area: 0
- Dimensions: 0 x 0
Dining room
- Features: Formal Room
- Level: Main
- Area: 0
- Dimensions: 0 x 0
Family room
- Area: 0
- Dimensions: 0 x 0
Kitchen
- Features: Marble Counter
- Level: Main
- Area: 0
- Dimensions: 0 x 0
Living room
- Level: Main
- Area: 0
- Dimensions: 0 x 0
Heating
- Central
Appliances
- Included: Dishwasher, Disposal, Double Oven, Free-Standing Gas Range, Ice Maker, Wine Refrigerator, Dryer, Washer
- Laundry: Laundry Closet
Features
- Storage
- Flooring: Wood
- Basement: None
- Number of fireplaces: 1
- Fireplace features: Gas Starter, Living Room, Wood Burning
Interior area
- Total structure area: 2,855
- Total interior livable area: 2,855 sqft
Property
Parking
- Total spaces: 2
- Parking features: Level, Driveway, Attached, Enclosed, Garage Door Opener, Tandem, On Site (Single Family Only)
- Has attached garage: Yes
- Has uncovered spaces: Yes
Features
- Stories: 2
- Patio & porch: Rear Porch
- Exterior features: Fire Pit
- Fencing: Fenced,Full,Wood
Lot
- Size: 3,436 Square Feet
- Topography: Level
Details
- Parcel number: 0913012
- Special conditions: Standard
Construction
Type & style
- Home type: SingleFamily
- Architectural style: Marina
- Property subtype: Single Family Residence
Materials
- Frame, Metal, Stucco, Wood
- Foundation: Concrete Perimeter
Condition
- Updated/Remodeled
- New construction: No
- Year built: 1926
Utilities & green energy
- Sewer: Public Sewer
- Utilities for property: Natural Gas Connected, Public, Sewer Connected
Community & HOA
Community
- Security: 24 Hour Security, Smoke Detector(s)
HOA
- Has HOA: No
Location
- Region: San Francisco
- Elevation: 0
Financial & listing details
- Price per square foot: $2,189/sqft
- Tax assessed value: $4,178,104
- Annual tax amount: $50,279
- Price range: $6.3M - $6.3M
- Date on market: 9/13/2026
- Total actual rent: 0
- Road surface type: Paved Sidewalk
Estimated market value
Not available
Estimated sales range
Not available
Not available
Price history
| Date | Event | Price |
|---|---|---|
| 9/13/2026 | Listed for sale | $6,250,000+73.6%$2,189/sqft |
Source:  SFAR #426155078 Report a problem SFAR #426155078 Report a problem | ||
| 6/15/2017 | Sold | $3,600,000+3%$1,261/sqft |
Source: SFAR #458447 Report a problem | ||
| 6/6/2017 | Pending sale | $3,495,000$1,224/sqft |
Source: Compass #458447 Report a problem | ||
| 5/26/2017 | Listed for sale | $3,495,000+258.5%$1,224/sqft |
Source: Compass #458447 Report a problem | ||
| 8/11/2000 | Sold | $975,000$342/sqft |
Source: Public Record Report a problem | ||
Public tax history
| Year | Property taxes | Tax assessment |
|---|---|---|
| 2025 | $50,279 +3% | $4,178,104 +2% |
| 2024 | $48,798 +1.6% | $4,096,181 +2% |
| 2023 | $48,038 +1.9% | $4,015,864 +2% |
| 2022 | $47,150 +1.8% | $3,937,123 +2% |
| 2021 | $46,326 -0.6% | $3,859,926 +1% |
| 2020 | $46,594 +3.7% | $3,820,348 +2% |
| 2019 | $44,940 +3.5% | $3,745,440 +2% |
| 2018 | $43,419 +168.4% | $3,672,000 +175.2% |
| 2017 | $16,177 +1.7% | $1,334,363 +2% |
| 2016 | $15,910 +1.3% | $1,308,206 +1.5% |
| 2015 | $15,710 +2.7% | $1,288,563 +2% |
| 2014 | $15,297 | $1,263,330 +0.5% |
| 2013 | -- | $1,257,633 -0.6% |
| 2012 | -- | $1,265,103 +2% |
| 2011 | -- | $1,240,306 +5.1% |
| 2010 | -- | $1,179,809 -0.2% |
| 2009 | -- | $1,182,612 +2% |
| 2008 | -- | $1,159,434 +5.7% |
| 2007 | -- | $1,096,565 +2% |
| 2006 | -- | $1,075,059 +2% |
| 2005 | -- | $1,053,989 +3.9% |
| 2003 | -- | $1,014,389 +2% |
| 2002 | -- | $994,500 +2% |
| 2001 | -- | $975,000 +430% |
| 2000 | -- | $183,970 |
Find assessor info on the county website
Monthly payment
Est. payment
Payment breakdown
Explore the cost of this home by adjusting the details. Changes won't be saved.Climate risks
Neighborhood: Marina District

Similar homes
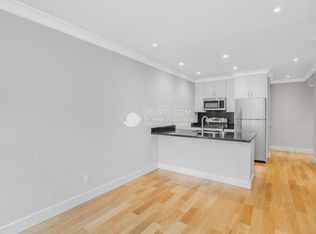
- $4,500,0005 bd4 ba2.6k sqft3031 Gough St, San Francisco, CA 94123For Sale
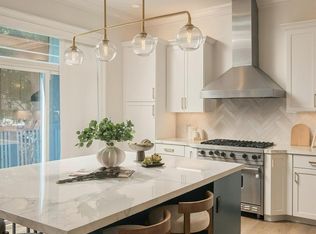 MLS ID #426154828, Kathy Chan DRE #01487903, Parc Bay Real Estate. SFAR
 - $5,550,0004 bd4 ba3.9k sqft2550 Greenwich St, San Francisco, CA 94123For Sale
 MLS ID #426109060, Callum C. Hutchins DRE #01176371, Sotheby's International Realty. SFAR
 - $6,950,0004 bd3 ba3.1k sqft3680 21st St, San Francisco, CA 94114For Sale
 MLS ID #426132883, Gregg Lynn DRE #01467774, Sotheby's International Realty. SFAR
 - $4,995,0005 bd4 ba3.4k sqft3014-3016 Pierce St, San Francisco, CA 94123For Sale
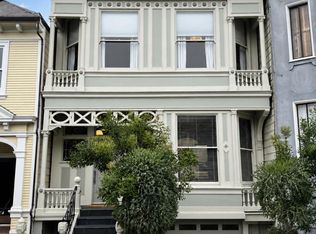 MLS ID #426157616, Ryan A. McCauley DRE #01853079, McCauley, Ryan Allen. SFAR
