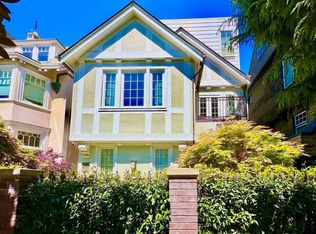
Extraordinary Golden Gate Bridge, SF Bay, and Palace of Fine Arts views, grand house-like scale, and a magnificent exclusive-use backyard define 2766 Green Street. A sophisticated two-level, three-bedroom plus movie theater room and office, two-bath condominium in a stately three-unit Tudor building. Set on a coveted, tree-lined and flat block at the Cow Hollow-Presidio border, this residence pairs timeless architecture with contemporary luxury. A grand living room captures sweeping GGB/water views through wall-to-wall picture windows, complemented by custom cabinetry and a sleek wood-burning fireplace. The elegant dining room features exposed-beam ceilings and French doors to a walk-out, view balcony, while hardwood floors with walnut inlay, crown moldings, and high ceilings enrich the main level. The chef's kitchen showcases marble countertops, breakfast bar, and premier appliances including a new Gaggenau induction cooktop, built-in Sub-Zero refrigerator, Thermador Pro oven and warming drawer, and Miele dishwasher. Two bedrooms and a large, beautifully appointed full bath with jetted tub and separate walk-in shower complete the main level. A glass-framed staircase leads to the serene lower-level primary retreat with two spacious walk-in closets and French doors opening to an expansive private view deck overlooking the exclusive-use backyard. Its spa-inspired bath features marble floors with black inlay, floating dual vanity, glass-enclosed shower, and separate water closet. Head outside to the one-of-a-kind, private backyard showcasing a flourishing vegetable garden, fruitful fruit trees, mature landscaping, irrigated planting beds, and a flat turf lawn area. A separate, dedicated home theater within the residence features a built-in projector, screen, and audio system, perfect for a movie night at home or flexible den space. Just outside the lower level, a detached office with a private entrance offers an ideal workspace, gym, or additional storage room. Additional highlights include a laundry room, abundant storage with multiple storage rooms, and a newly replaced roof with additional exterior improvements. An incredible location, just moments from the Presidio, Palace of Fine Arts, and Union Street's celebrated boutiques, cafs, dining, and hot spots just minutes away.
For sale
$4,395,000
2766 Green St, San Francisco, CA 94123
3beds
2,370sqft
Condominium
Built in 1910
-- sqft lot
$-- Zestimate®
$1,854/sqft
$1,296/mo HOA
What's special
Glass-framed staircaseSleek wood-burning fireplaceCustom cabinetryHigh ceilingsCrown moldingsMagnificent exclusive-use backyardBuilt-in sub-zero refrigerator
- 14 days
- 4,227
- 436
Likely to sell faster than
Zillow last checked:
Listing updated:
Listed by:
Michael L. Bellings DRE #01935559 415-238-7405,
Compass 415-660-9955,
Aaron M Bellings DRE #01915431 415-601-3000,
Compass
Source: SFAR,MLS#: 426174781 Originating MLS: San Francisco Association of REALTORS
Facts & features
Interior
Bedrooms & bathrooms
- Bedrooms: 3
- Bathrooms: 2
- Full bathrooms: 2
Rooms
- Room types: Bathroom, Dining Room, Home Theater, Kitchen, Laundry, Living Room, Office, Storage
Primary bedroom
- Features: Outside Access, Walk-In Closet
- Area: 0
- Dimensions: 0 x 0
Bedroom 1
- Area: 0
- Dimensions: 0 x 0
Bedroom 2
- Area: 0
- Dimensions: 0 x 0
Bedroom 3
- Area: 0
- Dimensions: 0 x 0
Bedroom 4
- Area: 0
- Dimensions: 0 x 0
Primary bathroom
- Features: Bidet, Closet, Double Vanity, Marble, Shower Stall(s), Window
Dining room
- Features: Formal Area
- Level: Main
- Area: 0
- Dimensions: 0 x 0
Family room
- Area: 0
- Dimensions: 0 x 0
Kitchen
- Features: Marble Counter, Pantry Cabinet
- Level: Main
- Area: 0
- Dimensions: 0 x 0
Living room
- Features: Deck Attached, Great Room, View
- Level: Main
- Area: 0
- Dimensions: 0 x 0
Heating
- Radiant
Appliances
- Included: Dishwasher, Disposal, Electric Cooktop, Range Hood, Microwave, Warming Drawer, Washer/Dryer Stacked
- Laundry: Inside Room
Features
- Central Vacuum, Formal Entry, Storage
- Flooring: Marble, Stone, Wood, Other
- Number of fireplaces: 1
- Fireplace features: Gas Starter, Living Room, Wood Burning
Interior area
- Total structure area: 2,370
- Total interior livable area: 2,370 sqft
Property
Features
- Levels: Two
- Patio & porch: Uncovered Deck
- Has view: Yes
- View description: Bay, City, Garden, Golden Gate Bridge, Marina, Mountain(s), Panoramic, San Francisco, Water
- Has water view: Yes
- Water view: Bay,Water
Lot
- Size: 4,125 Square Feet
- Features: Sprinklers In Rear, Garden, Grass Artificial, Landscaped, Landscape Front
Details
- Additional structures: Shed(s), Storage
- Parcel number: 0950059
- Special conditions: Standard
- Other equipment: Home Theater, Intercom
Construction
Type & style
- Home type: Condo
- Architectural style: Tudor
- Property subtype: Condominium
Condition
- Updated/Remodeled
- New construction: No
- Year built: 1910
Community & HOA
Community
- Security: Carbon Monoxide Detector(s), Smoke Detector(s)
HOA
- Has HOA: Yes
- Services included: Common Areas, Homeowners Insurance, Insurance on Structure, Maintenance Structure, Maintenance Grounds, Management, Trash, Water
- HOA fee: $1,296 monthly
Location
- Region: San Francisco
- Elevation: 0
Financial & listing details
- Price per square foot: $1,854/sqft
- Tax assessed value: $4,237,719
- Annual tax amount: $51,107
- Price range: $4.4M - $4.4M
- Date on market: 11/5/2026
- Cumulative days on market: 14 days
- Total actual rent: 0
Estimated market value
Not available
Estimated sales range
Not available
Not available
Price history
| Date | Event | Price |
|---|---|---|
| 11/5/2026 | Listed for sale | $4,395,000+12.3%$1,854/sqft |
Source:  SFAR #426174781 Report a problem | ||
| 5/27/2021 | Sold | $3,915,000+124.5%$1,652/sqft |
Source: Public Record Report a problem | ||
| 7/17/2009 | Sold | $1,744,000-2.8%$736/sqft |
Source: Public Record Report a problem | ||
| 5/1/2009 | Sold | $1,795,000$757/sqft |
Source: Agent Provided Report a problem | ||
Public tax history
| Year | Property taxes | Tax assessment |
|---|---|---|
| 2025 | $51,107 +3% | $4,237,719 +2% |
| 2024 | $49,629 +1.6% | $4,154,627 +2% |
| 2023 | $48,860 +1.9% | $4,073,165 +2% |
| 2022 | $47,952 +162.1% | $3,993,300 +160% |
| 2021 | $18,296 -0.3% | $1,535,661 +1% |
| 2020 | $18,356 +3.6% | $1,520,276 +2% |
| 2019 | $17,726 +3.5% | $1,490,475 +2% |
| 2018 | $17,133 +1.2% | $1,461,259 +2% |
| 2017 | $16,932 0% | $1,432,617 +2% |
| 2016 | $16,940 +1.2% | $1,404,536 +1.5% |
| 2015 | $16,732 +2.7% | $1,383,447 +2% |
| 2014 | $16,292 | $1,356,357 +0.5% |
| 2013 | -- | $1,350,230 +7.9% |
| 2012 | -- | $1,251,461 +2% |
| 2011 | -- | $1,226,924 -29.6% |
| 2010 | -- | $1,744,000 +1148.9% |
| 2009 | -- | $139,644 |
Find assessor info on the county website
Monthly payment
Est. payment
Payment breakdown
Explore the cost of this home by adjusting the details. Changes won't be saved.Climate risks
Neighborhood: Cow Hollow
Similar homes
- $2,995,0005 bd3 ba3.3k sqft3437-3439 Broderick St, San Francisco, CA 94123For Sale
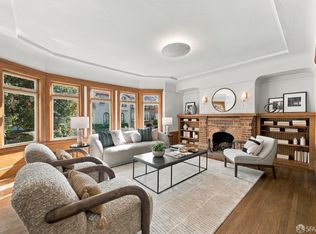 MLS ID #426174095, Gregg Lynn DRE #01467774, Sotheby's International Realty. SFAR
- $3,468,0002 bd3 ba1.7k sqft2801 Octavia St APT 4, San Francisco, CA 94123For Sale
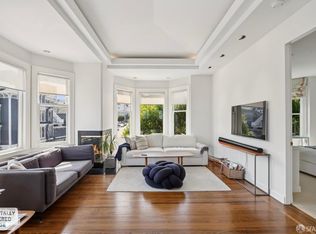 MLS ID #426156255, Bridget R. Cannata Denning DRE #01880904, Compass. SFAR
- $2,600,0002 bd2 ba1.3k sqft1637 Chestnut St, San Francisco, CA 94123For Sale
 MLS ID #426173033, Blakely Hull DRE #02073136, Engel & Voelkers San Francisco. SFAR
- $4,995,0003 bd3 ba2.6k sqft10 Miller Pl APT 2200, San Francisco, CA 94108For Sale
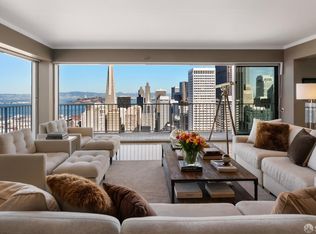 MLS ID #426167812, Marco A. Carvajal DRE #01900765, Vanguard Properties. SFAR
